
Search results for "Cheering" in Home Design Ideas
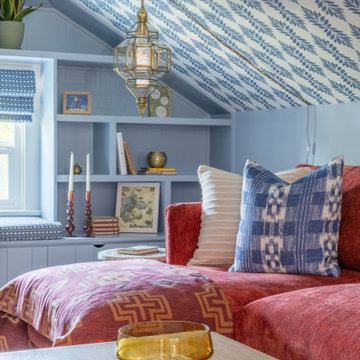
 Ralene Simmons Interiors
This attic hangout space turned a stark and unusable room into an inviting, cheerful space ready for entertaining and relaxing.
Small transitional carpeted, wallpaper ceiling and wall paneling living room photo in Seattle with blue walls and a tv stand
Small transitional carpeted, wallpaper ceiling and wall paneling living room photo in Seattle with blue walls and a tv stand
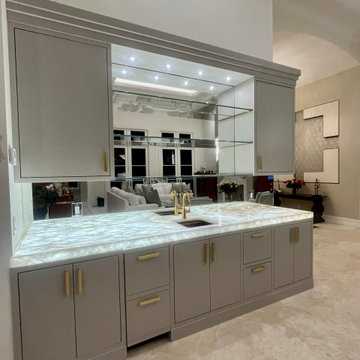
 DESIGNS BY MIRELLA
Gorgeous built-in wet bar installation. Every element has been crafted to elevate the home entertainment experience to create unforgettable memories, and cheers to a life well lived!
Material : Wood Paint Grade
Finished : Glazed
Style: Inset. Framed
Base: Furniture Style
Crown : Double Step
Countertop: Quartzite
Lighting: LED light panels


Find the right local pro for your project


 Otoni Arquitetura
This living room opens around the void under the sloped roof. Color and lots of light to loosen up the volumes and create a casual, light and cheerful mood!
Photo: M. Caldo Studio

 Joie De Vie Interiors
`Laundry rooms turn from drab to vibrant with creative design.
Inspiration for a small transitional ceramic tile laundry room remodel with shaker cabinets, solid surface countertops and white countertops
Inspiration for a small transitional ceramic tile laundry room remodel with shaker cabinets, solid surface countertops and white countertops
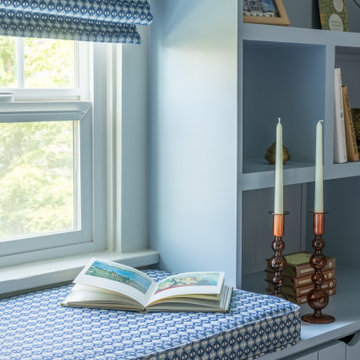 Ralene Simmons Interiors
This attic hangout space turned a stark and unusable room into an inviting, cheerful space ready for entertaining and relaxing.
Example of a small transitional carpeted, wallpaper ceiling and wall paneling living room design in Seattle with blue walls and a tv stand
Example of a small transitional carpeted, wallpaper ceiling and wall paneling living room design in Seattle with blue walls and a tv stand
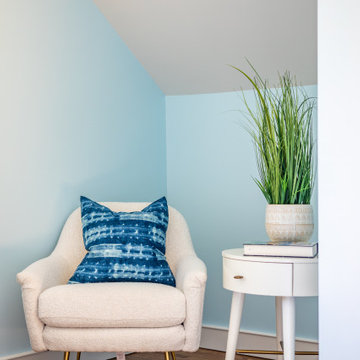
 Burrow & Nest
A cheerful sky blue bedroom is both soothing and refreshing. A low profile velvet headboard allows the light from the windows to still shine through when desired. Rugs were layered for comfort, again pet friendly and washable. The room is simple allowing for a restful atmosphere, and a cozy reading nook.

 Get Decorated
 took this apartment with stunning views of the Manhattan skyline from empty and ordinary to a bright, sleek and modern home for this family to relax in and enjoy.
A bright "Tiffany's Blue" accent wall adds instant happiness and cheer to this girl's bedroom!
Photos by: Up Studios

 Bellingham Bay Builders
After many years of careful consideration and planning, these clients came to us with the goal of restoring this home’s original Victorian charm while also increasing its livability and efficiency. From preserving the original built-in cabinetry and fir flooring, to adding a new dormer for the contemporary master bathroom, careful measures were taken to strike this balance between historic preservation and modern upgrading. Behind the home’s new exterior claddings, meticulously designed to preserve its Victorian aesthetic, the shell was air sealed and fitted with a vented rainscreen to increase energy efficiency and durability. With careful attention paid to the relationship between natural light and finished surfaces, the once dark kitchen was re-imagined into a cheerful space that welcomes morning conversation shared over pots of coffee.
Every inch of this historical home was thoughtfully considered, prompting countless shared discussions between the home owners and ourselves. The stunning result is a testament to their clear vision and the collaborative nature of this project.
Photography by Radley Muller Photography
Design by Deborah Todd Building Design Services


 Raina Henderson Interior Design, LLC
Alex Strazzanti
Wet room - small modern master blue tile and porcelain tile porcelain tile wet room idea in Seattle with shaker cabinets, gray cabinets, a two-piece toilet, gray walls, an undermount sink and quartzite countertops
Wet room - small modern master blue tile and porcelain tile porcelain tile wet room idea in Seattle with shaker cabinets, gray cabinets, a two-piece toilet, gray walls, an undermount sink and quartzite countertops

 Stonebridge Mosaics
A unique pattern of Thassos and Mother of Pearl in a brilliant shade of icy blue!
Example of a minimalist kitchen design in New York with blue backsplash and mosaic tile backsplash
Example of a minimalist kitchen design in New York with blue backsplash and mosaic tile backsplash

 Marker Girl Home
This remodel was for a family moving to The Woodlands/Spring Area. They wanted to find a home in the area that they could remodel to their more modern style. Having 2 kids and 2 dogs all selections made were very kid-friendly. You don't have to sacrifice good design for family-friendly.
 DJK Custom Homes
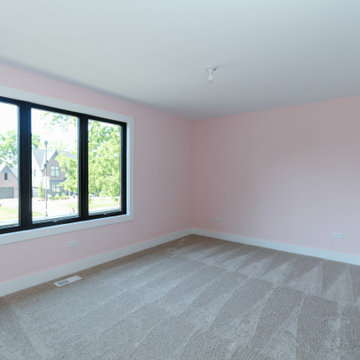
This cheerful kids' bedroom features soft pink walls paired with a playful rainbow and heart mural that adds a whimsical touch to the space. Plush carpeting, bright natural light, and clean modern finishes create a cozy and inviting room designed to grow with the child while keeping a fun and imaginative feel.

 User
Example of a transitional medium tone wood floor and brown floor living room design in Houston with white walls, a standard fireplace and a tile fireplace


 Atelier Design and Decor
Jane Beiles Photography
Small eclectic light wood floor bathroom photo in New York with a drop-in sink, furniture-like cabinets, white cabinets and marble countertops
Small eclectic light wood floor bathroom photo in New York with a drop-in sink, furniture-like cabinets, white cabinets and marble countertops

 Ivy Cottage Collections
My client shared with me that she loved the color blue, and that she loves birds. She also prefers case goods with a little bit of a rustic feel and paint finish. For her bedroom I decided to combine graphic porcelain blue and white patterns and textures, throwing in some yellow to break it up here and there. We used Bramble company furnishings because they offer furnishings with an "aged" looking finish and detailing. The end
result was a fresh combination of contemporary with traditional, crisp and cheerful but cozy at the same time.
247