
Search results for "Chemical" in Home Design Ideas

 Green Building Supply
Color: Synergy-Solid-Strand-Bamboo-Java
Inspiration for a mid-sized rustic wooden spiral open staircase remodel in Chicago
Inspiration for a mid-sized rustic wooden spiral open staircase remodel in Chicago
 Green Building Supply
Color: Naturals-Pazzo
Example of a mid-sized classic guest bedroom design in Chicago with beige walls
Example of a mid-sized classic guest bedroom design in Chicago with beige walls
 Green Building Supply
Color: Natures-Lodge-Riverbed-Flint
Mid-sized mountain style light wood floor kitchen/dining room combo photo in Chicago with beige walls and no fireplace
Mid-sized mountain style light wood floor kitchen/dining room combo photo in Chicago with beige walls and no fireplace
Find the right local pro for your project
 Green Building Supply
Color: Bamboo-Countertop-Vertical-Carmelized-Chestnut-Strand-Core
Kitchen - mid-sized zen kitchen idea in Chicago
Kitchen - mid-sized zen kitchen idea in Chicago

 We Got Lites
This High Falls wall lantern features a charcoal finish with water glass. Finishes may vary due to various chemical processes and the nature of hand craftsmanship.
Measurements and Information:
Width 13"
Height 32"
Extends 17.5" from the wall
Backplate Width 5.25"
Backplate Height 12.25"
4 Lights
Accommodates 60 watt (max.) candelabra base light bulbs (not included)
Hand forged frame construction
Charcoal finish
Applied with powder coated non-corrosive finish
Water glass
 Green Building Supply
Color: Craftsman2 Flat Caramel Bamboo
Example of a mid-sized zen bamboo floor hallway design in Chicago with gray walls
Example of a mid-sized zen bamboo floor hallway design in Chicago with gray walls
 Green Building Supply
Color: Elements-Vertical-Caramel-Bamboo
Kitchen pantry - mid-sized modern l-shaped bamboo floor kitchen pantry idea in Chicago with a double-bowl sink, flat-panel cabinets, black cabinets, stainless steel countertops, gray backsplash, stainless steel appliances and a peninsula
Kitchen pantry - mid-sized modern l-shaped bamboo floor kitchen pantry idea in Chicago with a double-bowl sink, flat-panel cabinets, black cabinets, stainless steel countertops, gray backsplash, stainless steel appliances and a peninsula

 Deck and Patio Company "Outdoor Living Experts"
Instead of using any chemicals, to keep the pond healthy through a natural eco-system, we used all Aquascape Inc. equipment and components.
We also constructed the shallow pond as a deeper koi pond with boulders that are covered with fabric and gravel; when the children are older, this can be removed, leaving only the liner, to create a full-sized koi pond providing an entirely different experience for the children.
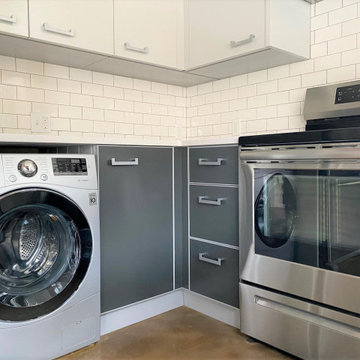
 Innovative Modern Design
Contemporary eternAL series in white and dark grey with silver accents. This tiny house was built for a special client with chemical sensitivities so all the details needed to be carefully considered including the kitchen and bath cabinets. Being a tiny house, the design and lay out had to to be well-planned and practical as well as stylish and beautiful. The colour choice for both the kitchen is a combination of white upper cabinets and dark grey and silver lowers. It's a perfect match for the amazing spiral staircase. The bathroom vanity and medicine cabinet are a soft green which combines perfectly with the wood making the small space warm and inviting.
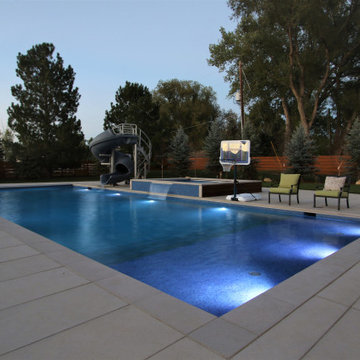
 Aquality Construction
When you think of a pool party this should be the first pool that comes to mind, with a custom pool, spa, water feature, and completely custom water slide there's nothing you can't do in this back yard. Designed for fun and relaxation, there is even a sun-shelf built in for those that don't quite want a dip but just set up a chair to enjoy the sun and a good book. The additional lighting make night swimming more of a reality than just a wish, and automatic safety covers with automatic chemical dispersal means a worry free good time.


 Landshapes
This pond has a 44 mil liner to ensure a leak free swimming structure. The liner material is sensitive to sunlight and will eventually breakdown over the years if it is exposed. As a result, our team spent 3 days meticulously covering the entire pond liner with stone. Each small boulder is hand placed to ensure a perfect fit and not tear the liner in the building process. The amount of patients and effort by our crew is incredible and the result is always beautiful! The waterfall which adds to the natural feel of the pond was created with large stone shelves and a bog for natural filtration. All of our water features use natural filtration processes and no chemicals. We create a simulated bog which the water is pumped into and cleaned naturally though various levels of sand, stone and wetland plants.

 SYNLawn
Harsh chemicals in pools can damage real grass, so turn to artificial grass from SYNLawn to give your backyard a natural green look year-round. These homeowners in Okanagan, B.C., also added a putting green for more outdoor fun.
© SYNLawn artificial grass - all rights reserved.
 Green Building Supply
Color: Word-Woods-Caribbean-Rosewood
Living room library - mid-sized traditional enclosed medium tone wood floor living room library idea in Chicago with blue walls, a standard fireplace, a brick fireplace and no tv
Living room library - mid-sized traditional enclosed medium tone wood floor living room library idea in Chicago with blue walls, a standard fireplace, a brick fireplace and no tv
 Green Building Supply
Color: Synergy-Solid-Strand-Bamboo-Java
Example of a mid-sized trendy open concept bamboo floor living room design in Chicago with a bar, orange walls, no fireplace and no tv
Example of a mid-sized trendy open concept bamboo floor living room design in Chicago with a bar, orange walls, no fireplace and no tv
 Green Building Supply
Color: Luminaries-Dark-Mono-Massive
Mid-sized elegant l-shaped cork floor eat-in kitchen photo in Chicago with raised-panel cabinets, light wood cabinets, black appliances and an island
Mid-sized elegant l-shaped cork floor eat-in kitchen photo in Chicago with raised-panel cabinets, light wood cabinets, black appliances and an island
 Green Building Supply
Color: Natures-Lodge-Riverbed-Flint
Mid-sized elegant light wood floor hallway photo in Chicago with white walls
Mid-sized elegant light wood floor hallway photo in Chicago with white walls
 Green Building Supply
Color: Naturals-Nostalgie
Eat-in kitchen - mid-sized traditional u-shaped cork floor eat-in kitchen idea in Chicago with raised-panel cabinets, dark wood cabinets, black backsplash, stainless steel appliances and an island
Eat-in kitchen - mid-sized traditional u-shaped cork floor eat-in kitchen idea in Chicago with raised-panel cabinets, dark wood cabinets, black backsplash, stainless steel appliances and an island
 Green Building Supply
Color: Naturals-Marea
Example of a mid-sized classic living room library design in Chicago with beige walls
Example of a mid-sized classic living room library design in Chicago with beige walls
 Green Building Supply
Color: Naturals-Flamenco
Mid-sized elegant u-shaped cork floor eat-in kitchen photo in Chicago with raised-panel cabinets, dark wood cabinets and an island
Mid-sized elegant u-shaped cork floor eat-in kitchen photo in Chicago with raised-panel cabinets, dark wood cabinets and an island
70