
Search results for "Chennai" in Home Design Ideas
 Ansari Architects chennai
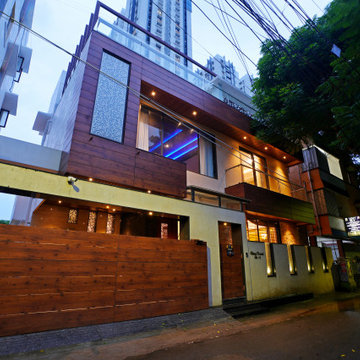
The residence presents a refined contemporary façade defined by strong horizontal massing and asymmetrical rectilinear volumes. Wooden exterior elements, large glass openings, and layered planes add depth and warmth, while recessed lighting on the upper projections creates a striking floating effect at dusk.
 Ansari Architects chennai
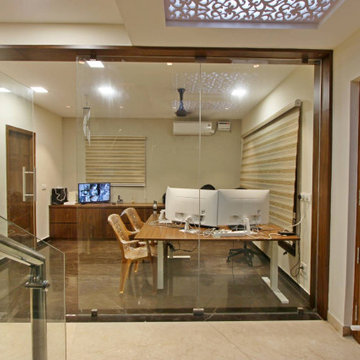
The office features a full-height glass partition with wooden framing, offering transparency and acoustic privacy.
Find the right local pro for your project
 Ansari Architects chennai
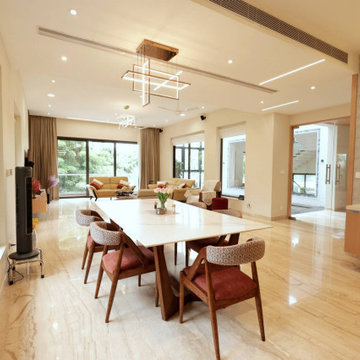
The dining area is centrally located within an open-plan layout, seamlessly connecting to the living room and adjacent spaces.
Minimalist dining room photo in Chennai
Minimalist dining room photo in Chennai
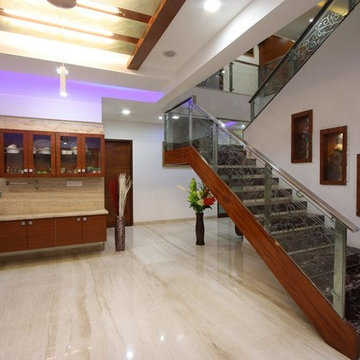
 Ansari Architects chennai
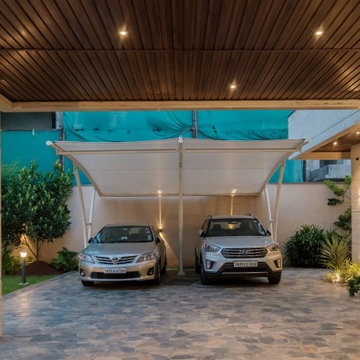
Covered driveway featuring a sleek tensile fabric canopy and natural stone flooring. Side-by-side parking is integrated with soft landscaping and warm ambient lighting, balancing functionality with refined aesthetics.
 Ansari Architects chennai
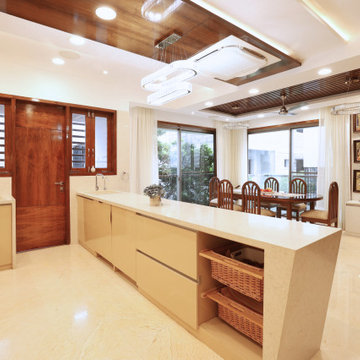
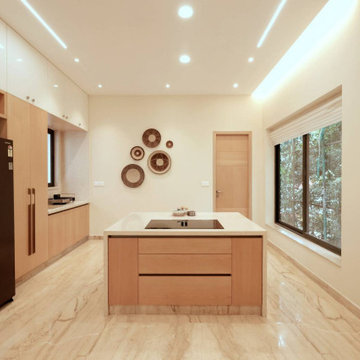
Vertical wooden paneling on one wall, kitchen and dining area with white marble floor, beige cabinetry.
Inspiration for a modern kitchen remodel in Chennai
Inspiration for a modern kitchen remodel in Chennai
 Ansari Architects chennai
Dameem Ansari
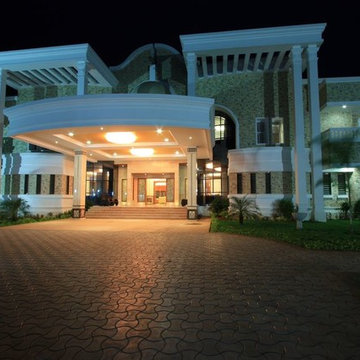
Inspiration for a contemporary exterior home remodel in Chennai
Inspiration for a contemporary exterior home remodel in Chennai
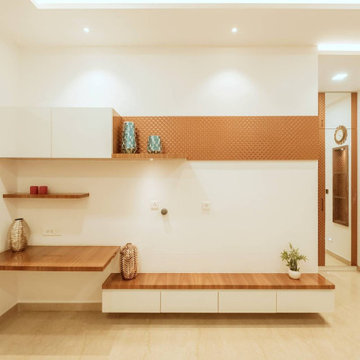 Ansari Architects chennai
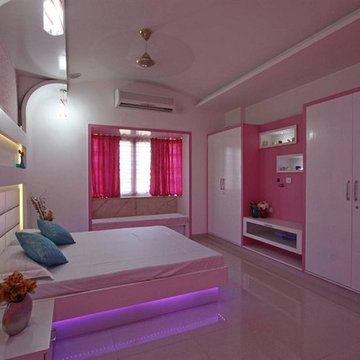
Ground floor bedroom features polished light marble flooring for brightness and luxury, paired with warm wood-toned bed frame, wardrobe, doors, and ceiling panel. Glossy white and wood-accented wardrobe blends modern and natural aesthetics.
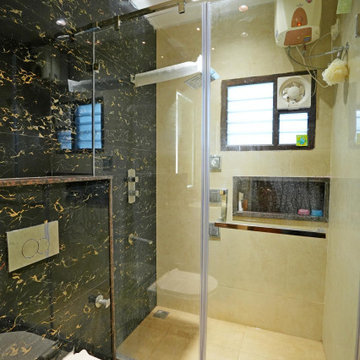
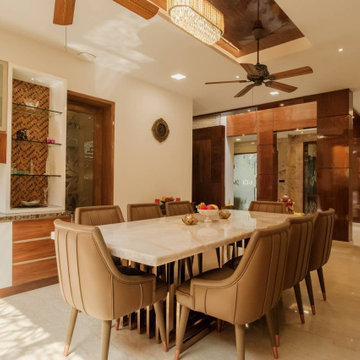 Ansari Architects chennai
The dining room showcases a refined mix of marble, wood, and glass, enhanced by elegant lighting for a warm, sophisticated ambiance.
Minimalist dining room photo in Chennai
Minimalist dining room photo in Chennai
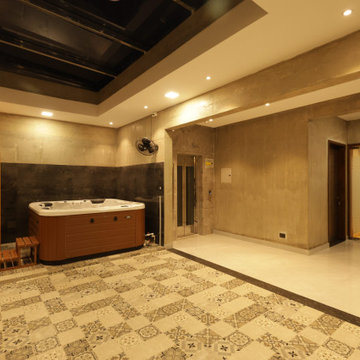
 Ansari Architects chennai
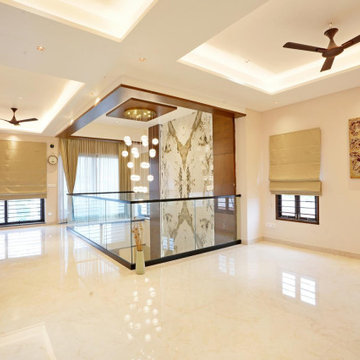
The second-floor party area ( 24'0" x 32'6" sq.ft ) features a double-height layout with polished marble flooring, wooden accents, and a glass railing, creating an open, bright, and flexible space for gatherings.
 Ansari Architects chennai
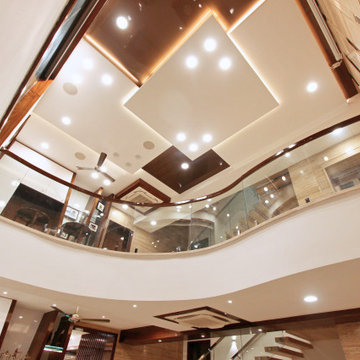
Brightly lit indoor space from below,glass railing, upper-level seating.
Example of a minimalist home design design in Chennai
Example of a minimalist home design design in Chennai
 Ansari Architects chennai
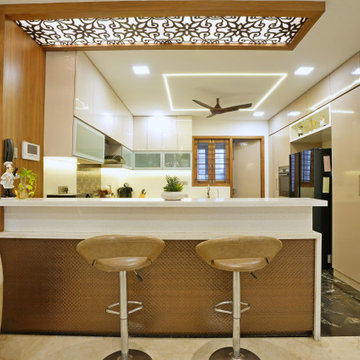
This modern kitchen features a full acrylic, handless design, dark cabinetry with light cappuccino marble flooring, a red staircase, and elegant, sophisticated finishes.
 Ansari Architects chennai
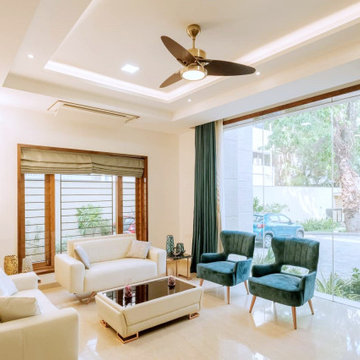
A well-lit reception room combining a statement chandelier with recessed ceiling lighting for layered ambiance. Plush upholstered seating surrounds a sleek glass coffee table, while large windows dressed with teal curtains and wooden blinds offer flexible control over natural light and airflow.
 Ansari Architects chennai
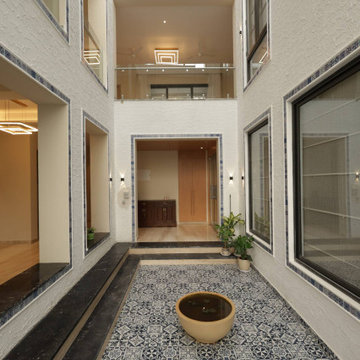
The courtyard is a vertically open atrium, surrounded by rooms on multiple floors, allowing natural light to penetrate deep into the building.
Inspiration for a modern patio remodel in Chennai
Inspiration for a modern patio remodel in Chennai
 Ansari Architects chennai
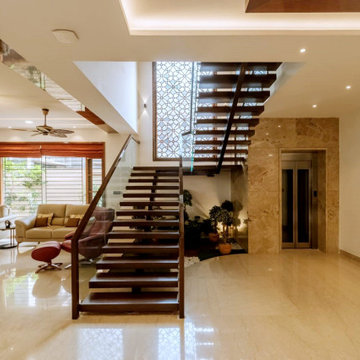
A striking central glass staircase appears to float within the space, paired with warm beige tile flooring and an elegant marble-clad wall enclosing the elevator.
29