
Search results for "Chennai" in Home Design Ideas
 Ansari Architects chennai
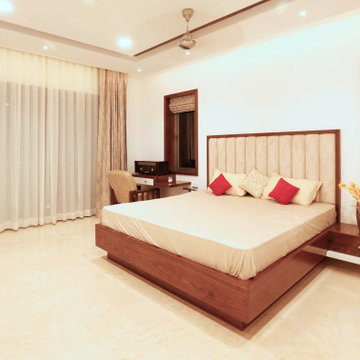
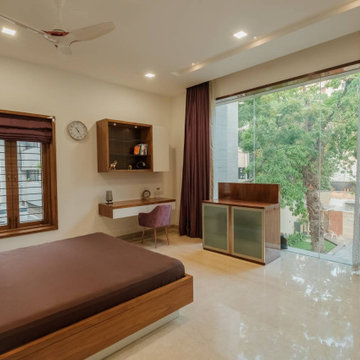
Beige curtains cover a large window on the left side, and a desk with a chair and a small window behind it is positioned next to the bed on the far wall.
 Ansari Architects chennai
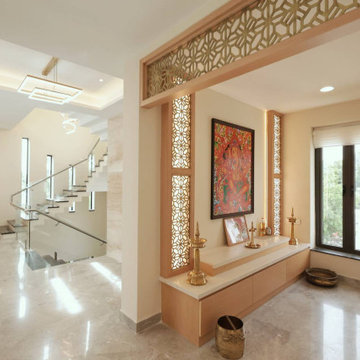
The open design and proximity to windows in the adjacent space ensure good ventilation and natural light during the day.
Example of a minimalist entryway design in Chennai
Example of a minimalist entryway design in Chennai
 Ansari Architects chennai
Dameem Ansari
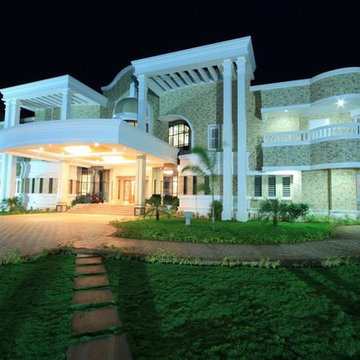
Inspiration for a contemporary exterior home remodel in Chennai
Inspiration for a contemporary exterior home remodel in Chennai
Find the right local pro for your project
 Ansari Architects chennai
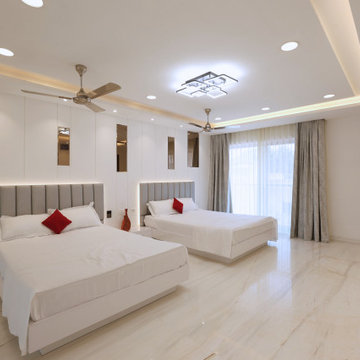
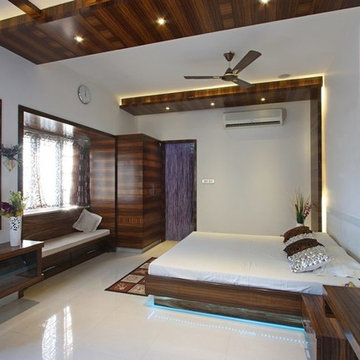
The room features a largely white and neutral color palette, contributing to a sense of calm and openness.
Example of a minimalist bedroom design in Chennai
Example of a minimalist bedroom design in Chennai
 Ansari Architects chennai
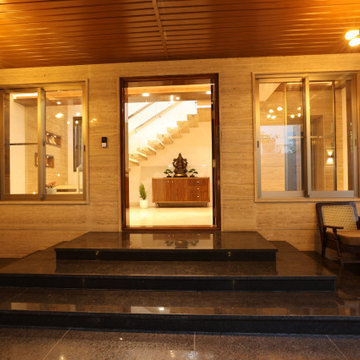
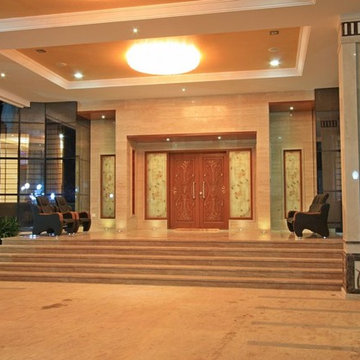
Entryway with beige marble walls, black steps, glass door, flanking windows, potted plants, and wooden seating—blending clean architectural lines with welcoming design.
 Ansari Architects chennai
A large wood-framed glass window with full-length curtains enhances privacy while connecting the bedroom to the courtyard, promoting seamless indoor-outdoor living.
 Ansari Architects chennai
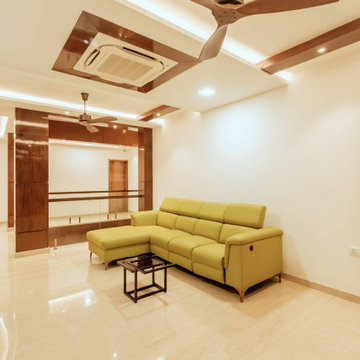
First-floor family lounge with rich wooden paneling and a staircase combining wooden treads and glass balustrades for timeless elegance.
Family room - modern family room idea in Chennai
Family room - modern family room idea in Chennai
 Ansari Architects chennai
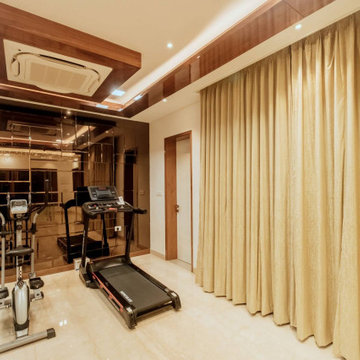
A compact third-floor gym designed for personal fitness, featuring side-by-side cardio equipment and efficient use of available floor space.
Inspiration for a modern home gym remodel in Chennai
Inspiration for a modern home gym remodel in Chennai
 Ansari Architects chennai
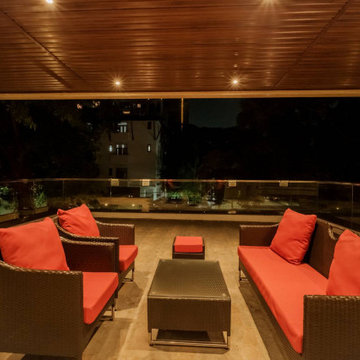
Spacious balcony with stone-textured grey tiles, a stylish, durable outdoor lounge ideal for relaxation and entertaining.
Example of a minimalist balcony design in Chennai
Example of a minimalist balcony design in Chennai
 Ansari Architects chennai
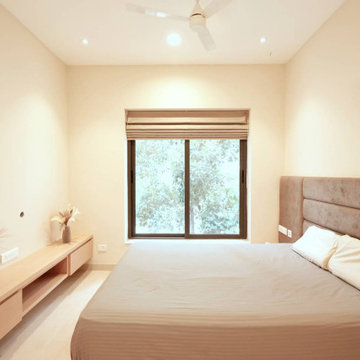
A large window with a Roman blind brings in ample natural light and ventilation, visually opening up the space while framing views of the surrounding greenery.
 Ansari Architects chennai
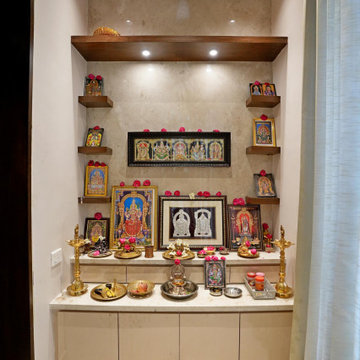
Pooja Room ( 8'0" x 5'0" sq.ft ) is a compact, serene niche designed for spiritual practice, featuring polished beige marble, natural wood shelves, and matte cream cabinetry.
 Ansari Architects chennai
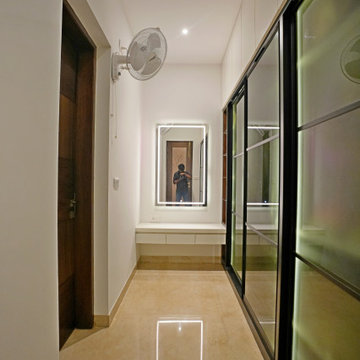
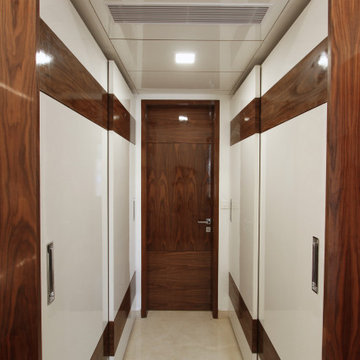
Sleek dressing room hallway with polished marble floors, white walls accented by horizontal wood panels, recessed ceiling lights, and a wooden door.
Inspiration for a modern hallway remodel in Chennai
Inspiration for a modern hallway remodel in Chennai
 Ansari Architects chennai
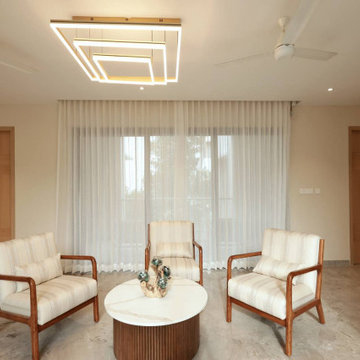
The family room showcases a serene ambiance with cream-colored armchairs, a marble coffee table, sheer white curtains, and warm wooden accents, all under soft geometric pendant lighting for a refined, contemporary feel.
 Ansari Architects chennai
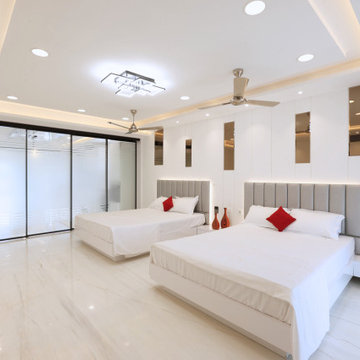
Bedroom with two large white beds featuring gray upholstered headboards and red accent pillows, white walls with vertical rectangular mirrors, recessed and decorative lighting, a frosted glass sliding door.
 Ansari Architects chennai
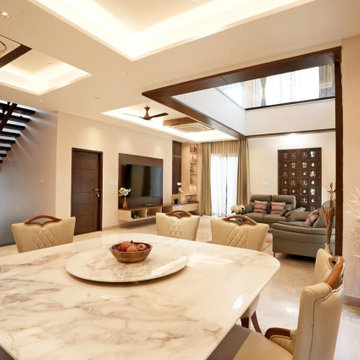
Dining Area ( 24'0" x 17'0" sq.ft ) is a central, open-plan space connecting the kitchen and living zones.
Dining room - dining room idea in Chennai
Dining room - dining room idea in Chennai
25