
Search results for "Cherished" in Home Design Ideas

 Zimmerman Construction
Diane and Blaine wanted a recreational property in the mountains where they could enjoy their time together, and also share a getaway with ample space for their three adult children.
They decided that in addition to having their own space, children and guests could also enjoy a carriage house and “the bunkhouse” while still cherishing time together. The property lies under the amazing mountains of Golden, BC.
 Betty Wasserman Art & Interiors

Incorporating a unique blue-chip art collection, this modern Hamptons home was meticulously designed to complement the owners' cherished art collections. The thoughtful design seamlessly integrates tailored storage and entertainment solutions, all while upholding a crisp and sophisticated aesthetic.
This home office boasts a serene, neutral palette that enhances focus and productivity. The thoughtfully arranged furniture layout allows for uninterrupted work while offering breathtaking waterfront views, infusing luxury into every corner.

 Sweet Clover Design
We worked closely with this client to convert this half-acre slope from invasive vines, weeds and saplings to create this gorgeous, meadow-inspired, pollinator garden. Using a palate of largely native grasses and flowers is a delight to the senses through the four seasons. And, perhaps most importantly, serves as a vital pathway to our most cherished native birds and bees.
Find the right local pro for your project

 Jennifer M. Ramos
Photo: Jennifer M. Ramos © 2017 Houzz
Inspiration for a contemporary living room remodel in Austin
Inspiration for a contemporary living room remodel in Austin
 Urbanology Designs
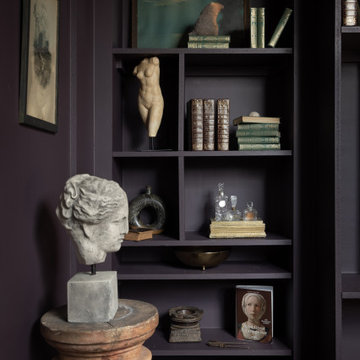
A teenage girl's room thats a departure from the ordinary. This space was meticulously crafted to capture her love for music, museums, literature, and moments of quiet contemplation. Our design journey took us on a quest to create a space that not only exudes a moody atmosphere but also serves as a haven for relaxation, study, and cherished gatherings with friends.
 Annette Jaffe Interiors
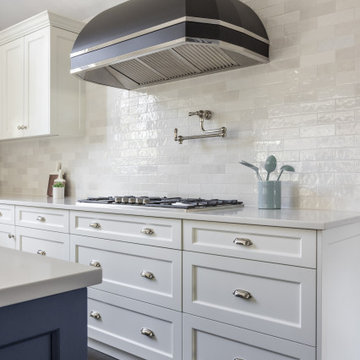
This kitchen renovation seamlessly blends sophistication with functionality. Drawing inspiration from London's elegance, every detail was meticulously chosen to create a timeless space. From the statement hood to the matte charcoal cabinets, cream backsplash, and dramatic lighting, this kitchen is designed for a family to cherish for years to come.
 Viking Tree & Landscaping
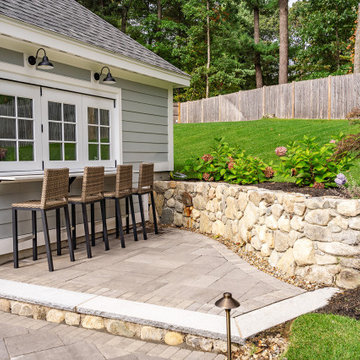
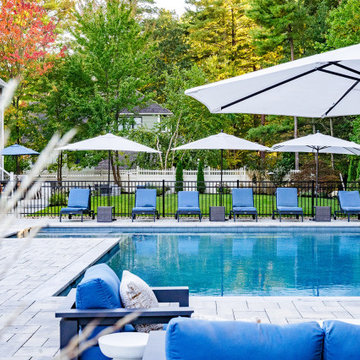
Harmoniously blending luxury and functionality, our latest project is a testament to thoughtful design and seamless integration. A custom-designed pool takes center stage, surrounded by meticulously crafted patios and decks, offering spaces for relaxation and entertainment.
Complementing the pool, a bespoke pool house stands as a retreat for both convenience and leisure. It seamlessly combines style and function, providing a space for respite and recreation.
What sets this project apart is the meticulous planning and execution. Every element, from the pool to the patios, has been expertly designed to work together within a master landscape plan. The result is a cohesive and visually stunning outdoor space that caters to both aesthetics and practicality.
This project is a celebration of outdoor living at its finest. It's a sanctuary for relaxation, a hub for entertainment, and a testament to our commitment to creating spaces that enhance the lifestyle of our clients. We take pride in presenting this haven, knowing it will be cherished for years to come. It's not just a project; it's a legacy of unforgettable moments and cherished gatherings, all seamlessly woven into the fabric of everyday life.
 Viking Tree & Landscaping
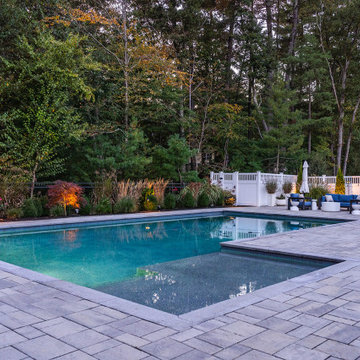
Envisioned as an outdoor sanctuary, our latest project seamlessly blends luxury with functionality. A custom-designed pool sparkles at the heart, offering a serene oasis for relaxation and recreation. Adjacent, a fire pit beckons, creating a warm gathering spot under the night sky.
The outdoor kitchen, a culinary haven, provides the perfect space for al fresco dining. It's a testament to our dedication to both style and functionality, offering a seamless fusion of form and function.
Highlighting the meticulous attention to detail is the landscape lighting that graces the entire space. Thoughtfully designed and expertly installed, it illuminates the yard, pool area, and even the basketball court, transforming the evenings into a magical experience.
This project is a celebration of outdoor living at its finest. It's a retreat for relaxation, a hub for entertainment, and a testament to our commitment to creating spaces that enhance the lifestyle of our clients. We take pride in presenting this haven, knowing it will be cherished for years to come. It's not just a project; it's a legacy of unforgettable moments and cherished gatherings, all beautifully illuminated for maximum enjoyment.
 Viking Tree & Landscaping
Envisioned as an outdoor sanctuary, our latest project seamlessly blends luxury with functionality. A custom-designed pool sparkles at the heart, offering a serene oasis for relaxation and recreation. Adjacent, a fire pit beckons, creating a warm gathering spot under the night sky.
The outdoor kitchen, a culinary haven, provides the perfect space for al fresco dining. It's a testament to our dedication to both style and functionality, offering a seamless fusion of form and function.
Highlighting the meticulous attention to detail is the landscape lighting that graces the entire space. Thoughtfully designed and expertly installed, it illuminates the yard, pool area, and even the basketball court, transforming the evenings into a magical experience.
This project is a celebration of outdoor living at its finest. It's a retreat for relaxation, a hub for entertainment, and a testament to our commitment to creating spaces that enhance the lifestyle of our clients. We take pride in presenting this haven, knowing it will be cherished for years to come. It's not just a project; it's a legacy of unforgettable moments and cherished gatherings, all beautifully illuminated for maximum enjoyment.


 Pike Properties
Step into this serene living room that blends comfort and warmth effortlessly. With its white oak hardwood flooring, the space exudes a natural elegance, creating a soothing and inviting atmosphere. The focal point is the cozy fireplace, complemented by custom built-in cabinets on each side. These cabinets not only offer storage but also showcase cherished items. The glass sliding doors draw your attention, flooding the room with natural light and providing picturesque views. Every detail in this thoughtfully curated living room aims to evoke a sense of calm and serenity.

 California Closets of Indianapolis
Photography: Pretty Pear Photography
Designer: Michelle McElderry
Walk-in closet - large transitional women's dark wood floor walk-in closet idea in Indianapolis with shaker cabinets and white cabinets
Walk-in closet - large transitional women's dark wood floor walk-in closet idea in Indianapolis with shaker cabinets and white cabinets
 Urbanology Designs
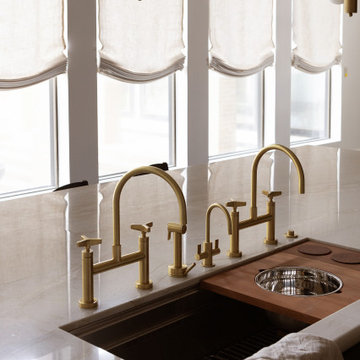
This redesign of a cherished family home blends Asian heritage with modern functionality. Custom storage solutions and smart home features enhance convenience and style, creating vibrant, functional living spaces.
At the heart of this transformation is a grand kitchen with two nearly 17-foot islands and commercial-grade appliances, perfect for culinary pursuits and social gatherings. Polished quartzite countertops add luxury and durability.
 Zimmerman Construction
Diane and Blaine wanted a recreational property in the mountains where they could enjoy their time together, and also share a getaway with ample space for their three adult children.
They decided that in addition to having their own space, children and guests could also enjoy a carriage house and “the bunkhouse” while still cherishing time together. The property lies under the amazing mountains of Golden, BC.
 Urbanology Designs
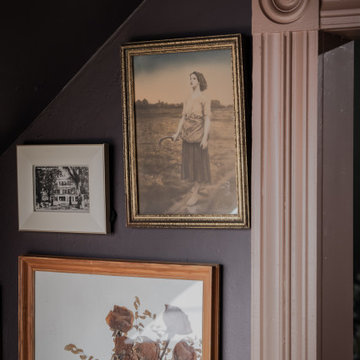
A teenage girl's room thats a departure from the ordinary. This space was meticulously crafted to capture her love for music, museums, literature, and moments of quiet contemplation. Our design journey took us on a quest to create a space that not only exudes a moody atmosphere but also serves as a haven for relaxation, study, and cherished gatherings with friends.

 Kitchen Cabinet Value, LLC
Glazed cherry kitchen cabinets are always in high demand in new homes and in renovations and kitchen remodels. Cherry is both expensive and highly cherished in crafting fine furniture. Most furniture and cabinetmakers consider cherry the top of the line wood choice for their best work.
The color of the wood might be light when first used to build furniture or cabinets. It may be stained a darker shade or simply allowed to darken as it ages. The wood readily accepts a finish. It typically has lovely markings that are unique and recognizable, whether gum streaks or the occasional pin knot.
 Refresh Renovations
PHOTOGRAPHY Caroline Ducobu
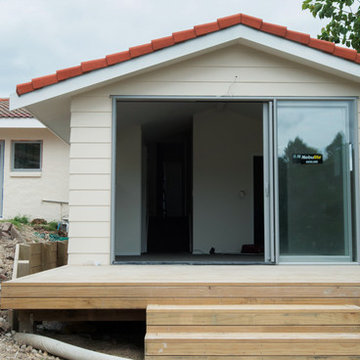
A head to toe makeover – along with a clever extension – transforms a tired, but cherished house into a modern home that meets the needs of its growing family.

 Sarah Greenman
Photo: Sarah Greenman © 2013 Houzz
Eclectic dining room photo in Austin with gray walls
Eclectic dining room photo in Austin with gray walls

 Design Studio West
The homeowners cherish this old home so much that they applied for and received
Historic Landmark dedication No. 583. Having been built in 1921, the home is one of Mission Hills’
original homesteads. Being true to the age and character of this home was a driving factor in remodeling
both the kitchen and hall bath.
Brady Architectural Photography
Designed By Margaret Dean

 WatchCity Kitchens LLC
We took down a wall to create a more cohesive galley- like kitchen for our chef client. Now everything she needs is within an arm's reach. By eliminating a soffit we were also able to take advantage of the high ceilings and provide extra storage. A pantry cabinet in the eating area neatly stores items previously in view on a baker's rack and connected open shelving holds cherished cookbooks. Warm neutral colors were chosen to keep the tall space warm and cozy. Cabinets by Fabuwood, tile by Daltile, plumbing by Kohler
34