
Search results for "Cherry kitchen soapstone counter" in Home Design Ideas
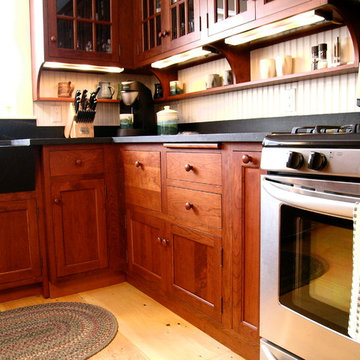

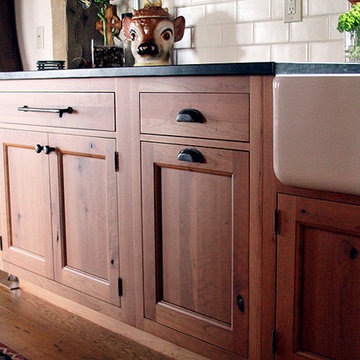
 rk MILES, Inc.
Cabinet Brand: Wood-Mode
Door Style: Knotty Cherry
Finish Style/Color: Matte Natural & Dark Glaze Finish
Counter Top Material: Soapstone and Boos Walnut Butcher Block
Top Color: Green Soapstone
Special Notes: Cross Accent carried throughout in this resurrected post and beam eclectic home.

 Model Remodel
Mid century modern corner kitchen with wood cabinets, dark countertops, white textured backsplash tile, and open shelving
© Cindy Apple Photography
Example of a mid-sized 1960s l-shaped medium tone wood floor enclosed kitchen design in Seattle with flat-panel cabinets, medium tone wood cabinets, an island, an undermount sink, soapstone countertops, white backsplash, ceramic backsplash, stainless steel appliances and black countertops
Example of a mid-sized 1960s l-shaped medium tone wood floor enclosed kitchen design in Seattle with flat-panel cabinets, medium tone wood cabinets, an island, an undermount sink, soapstone countertops, white backsplash, ceramic backsplash, stainless steel appliances and black countertops
Find the right local pro for your project

 Drury Design
The custom height single ovens were placed side by side to allow for easy use and the large island provided plenty of work space. The combination of clean sleek lines with a variety of finishes and textures keeps this “beach house cottage look” current and comfortable.
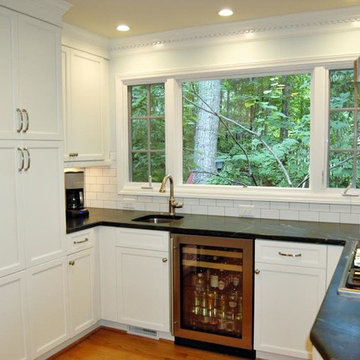
 Kitchen & Bath Galleries of Chapel Hill
Perimeter Cabinetry - Kitchen Craft, Templeton, Alabaster on Maple // Island - Kitchen Craft, Templeton, Russet on Cherry
Transitional medium tone wood floor kitchen photo in Raleigh with an undermount sink, white cabinets, soapstone countertops, white backsplash, subway tile backsplash, stainless steel appliances and an island
Transitional medium tone wood floor kitchen photo in Raleigh with an undermount sink, white cabinets, soapstone countertops, white backsplash, subway tile backsplash, stainless steel appliances and an island

 Heacock builders inc.
A wall and service stairwell was removed between the original kitchen and dining room to create an open floor plan.
Inspiration for a mid-sized craftsman u-shaped light wood floor and brown floor eat-in kitchen remodel in Philadelphia with an undermount sink, recessed-panel cabinets, brown cabinets, soapstone countertops, stainless steel appliances and a peninsula
Inspiration for a mid-sized craftsman u-shaped light wood floor and brown floor eat-in kitchen remodel in Philadelphia with an undermount sink, recessed-panel cabinets, brown cabinets, soapstone countertops, stainless steel appliances and a peninsula

 Essence Design Studio
Example of a small country u-shaped eat-in kitchen design in Cincinnati with a farmhouse sink, recessed-panel cabinets, white cabinets, soapstone countertops, white backsplash, subway tile backsplash and stainless steel appliances



 Elegant Stone Products, Inc.
Home design - transitional single-wall ceramic tile and beige floor home design idea with a farmhouse sink, shaker cabinets, medium tone wood cabinets, soapstone countertops, beige backsplash, wood backsplash, stainless steel appliances and no island
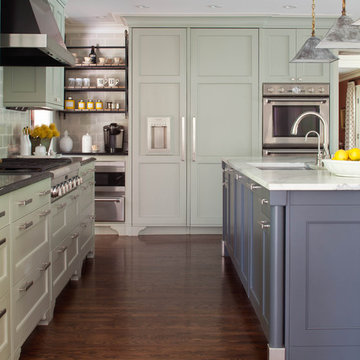
 User
Userkitchen, open kitchen, island with counter stools, pendants, urban electric, custom color cabinets, dark hood, metal hood soapstone countertops, farrow and ball paint color, rattan counter stool, subway backsplash tiles, dark floors, wm ohs

 Everingham Design
Eat-in kitchen - mid-sized contemporary l-shaped ceramic tile and black floor eat-in kitchen idea in Columbus with a farmhouse sink, shaker cabinets, medium tone wood cabinets, soapstone countertops, white backsplash, subway tile backsplash, white appliances and gray countertops

 Cherry Hill Custom Homes
The client chose a soft blue paint for the peninsula cabinets. This color is complemented by the even paler blue on the kitchen ceiling. Soapstone countertops tie in with the cool tones, and the light oak floors and natural cherry cabinets add warmth.
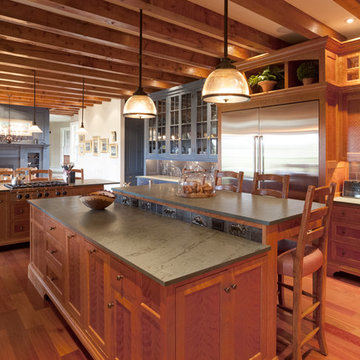
 Stark Mountain Woodworking
Photo by J.Gantz
Example of a large arts and crafts u-shaped medium tone wood floor and brown floor eat-in kitchen design in Burlington with an undermount sink, medium tone wood cabinets, soapstone countertops, stainless steel appliances, two islands, gray backsplash and porcelain backsplash
Example of a large arts and crafts u-shaped medium tone wood floor and brown floor eat-in kitchen design in Burlington with an undermount sink, medium tone wood cabinets, soapstone countertops, stainless steel appliances, two islands, gray backsplash and porcelain backsplash
 Main Line Kitchen Design
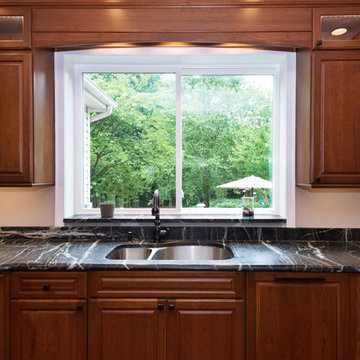
Bishop Cherry Richmond door style in medium stain. with Soapstone countertops. Cherry flooring. G shaped Kitchen.
Linda McManus
Eat-in kitchen - large traditional u-shaped medium tone wood floor eat-in kitchen idea in Philadelphia with an undermount sink, raised-panel cabinets, medium tone wood cabinets, soapstone countertops, black backsplash, stone slab backsplash, stainless steel appliances and a peninsula
Eat-in kitchen - large traditional u-shaped medium tone wood floor eat-in kitchen idea in Philadelphia with an undermount sink, raised-panel cabinets, medium tone wood cabinets, soapstone countertops, black backsplash, stone slab backsplash, stainless steel appliances and a peninsula

Sponsored
Columbus, OH

Trish Takacs Design
Award Winning & Highly Skilled Kitchen & Bath Designer in Columbus
 Gregory Thomas Residential Architecture
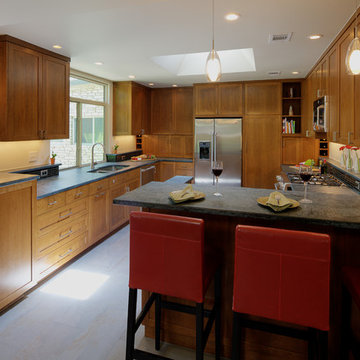
The kitchen window was enlarged to bring in more light, stretching from countertop to ceiling.
Cabinets at the back wall are appliance garages at left and right (with wine storage cubbies). To the right of the fridge is a pantry cabinet.
This project was beautifully built by CG&S Design-Build in Austin. Photos © Jonathan Jackson Photography
 Shenandoah Kitchen & Home

Large country galley medium tone wood floor eat-in kitchen photo in DC Metro with a farmhouse sink, recessed-panel cabinets, medium tone wood cabinets, soapstone countertops, beige backsplash, white appliances and an island
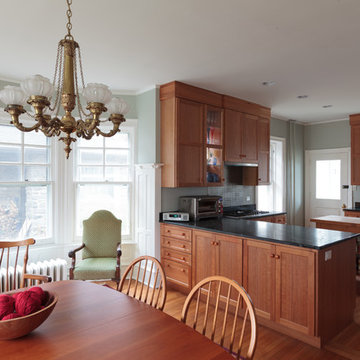 Heacock builders inc.
A wall and service stairwell was removed between the original kitchen and dining room to create an open floor plan.
Example of a mid-sized arts and crafts u-shaped light wood floor and brown floor eat-in kitchen design in Philadelphia with an undermount sink, recessed-panel cabinets, brown cabinets, soapstone countertops, stainless steel appliances and a peninsula
Example of a mid-sized arts and crafts u-shaped light wood floor and brown floor eat-in kitchen design in Philadelphia with an undermount sink, recessed-panel cabinets, brown cabinets, soapstone countertops, stainless steel appliances and a peninsula
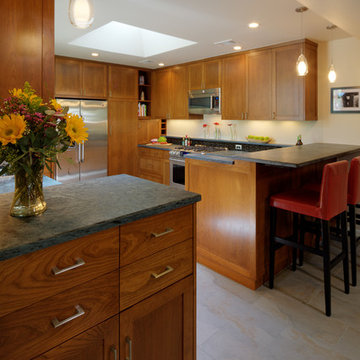 Gregory Thomas Residential Architecture
The cabinet at the left shields the kitchen somewhat from the family room. The cabinet has four drawers for personal storage--one for each family member--that contain outlets for charging devices.
This project was beautifully built by CG&S Design-Build in Austin. Photos © Jonathan Jackson Photography

Sponsored
Plain City, OH

Kuhns Contracting, Inc.
Central Ohio's Trusted Home Remodeler Specializing in Kitchens & Baths

 Jarrett Design
Inspiration for a large transitional l-shaped light wood floor eat-in kitchen remodel in Philadelphia with a farmhouse sink, flat-panel cabinets, white cabinets, soapstone countertops, white backsplash, ceramic backsplash, paneled appliances, an island and gray countertops
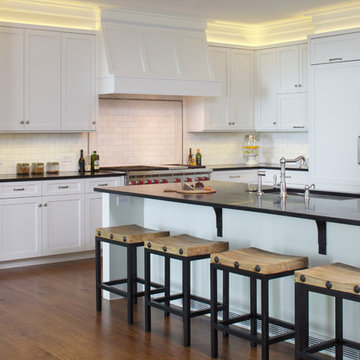
 JWH Design and Cabinetry LLC
48" Wolf Range, (2) 36" Sub Zero's and a large stainless undermount sink and engineered soapstone countertops
Cabinetry Designer: Jennifer Howard;
Photographer: Mick Hales

 Culin & Colella, Inc.
This shaker style cherry kitchen has an island with a maple butcher block top.
Rick Albert
Enclosed kitchen - mid-sized craftsman l-shaped light wood floor enclosed kitchen idea in New York with a farmhouse sink, shaker cabinets, medium tone wood cabinets, granite countertops, black backsplash, stone slab backsplash, stainless steel appliances and green walls
Enclosed kitchen - mid-sized craftsman l-shaped light wood floor enclosed kitchen idea in New York with a farmhouse sink, shaker cabinets, medium tone wood cabinets, granite countertops, black backsplash, stone slab backsplash, stainless steel appliances and green walls
4