
Search results for "Cherry kitchen soapstone counter" in Home Design Ideas
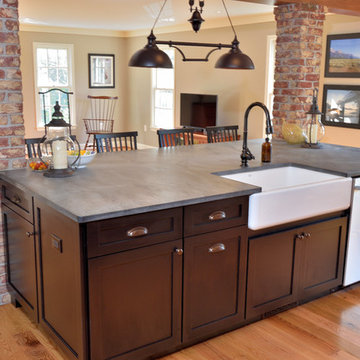
 Stonegate Construction, Inc.
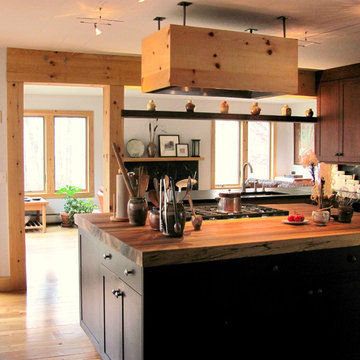
Rustic cherry kitchen with soap stone counter tops. The flooring is recycled oak fence boards.The brick is thin brick.
Open concept kitchen - large country galley open concept kitchen idea in DC Metro with flat-panel cabinets, medium tone wood cabinets, soapstone countertops and an island
Open concept kitchen - large country galley open concept kitchen idea in DC Metro with flat-panel cabinets, medium tone wood cabinets, soapstone countertops and an island
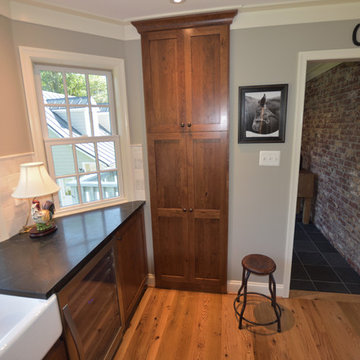 Stonegate Construction, Inc.
Rustic cherry kitchen with soap stone counter tops. The flooring is recycled oak fence boards.The brick is thin brick.
Inspiration for a large country galley open concept kitchen remodel in DC Metro with flat-panel cabinets, medium tone wood cabinets, soapstone countertops and an island
Inspiration for a large country galley open concept kitchen remodel in DC Metro with flat-panel cabinets, medium tone wood cabinets, soapstone countertops and an island
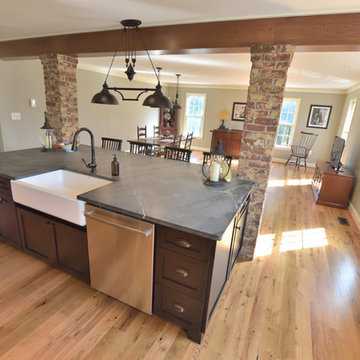 Stonegate Construction, Inc.
Rustic cherry kitchen with soap stone counter tops. The flooring is recycled oak fence boards.The brick is thin brick.
Large farmhouse galley open concept kitchen photo in DC Metro with flat-panel cabinets, medium tone wood cabinets, soapstone countertops and an island
Large farmhouse galley open concept kitchen photo in DC Metro with flat-panel cabinets, medium tone wood cabinets, soapstone countertops and an island
Find the right local pro for your project

 Hagstrom Builder
A Modern Farmhouse set in a prairie setting exudes charm and simplicity. Wrap around porches and copious windows make outdoor/indoor living seamless while the interior finishings are extremely high on detail. In floor heating under porcelain tile in the entire lower level, Fond du Lac stone mimicking an original foundation wall and rough hewn wood finishes contrast with the sleek finishes of carrera marble in the master and top of the line appliances and soapstone counters of the kitchen. This home is a study in contrasts, while still providing a completely harmonious aura.

 Designs for Living by Wendy, LLC
Large mountain style u-shaped light wood floor open concept kitchen photo in Jacksonville with light wood cabinets, brown backsplash, an island, an undermount sink, shaker cabinets, soapstone countertops, mosaic tile backsplash, black appliances and multicolored countertops
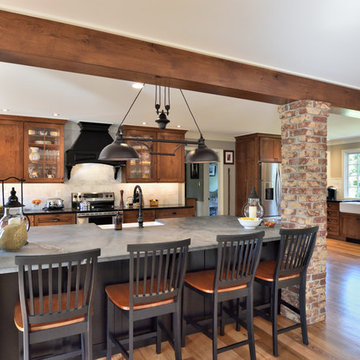 Stonegate Construction, Inc.
Rustic cherry kitchen with soap stone counter tops. The flooring is recycled oak fence boards.The brick is thin brick.
Inspiration for a large farmhouse galley open concept kitchen remodel in DC Metro with flat-panel cabinets, medium tone wood cabinets, soapstone countertops and an island
Inspiration for a large farmhouse galley open concept kitchen remodel in DC Metro with flat-panel cabinets, medium tone wood cabinets, soapstone countertops and an island
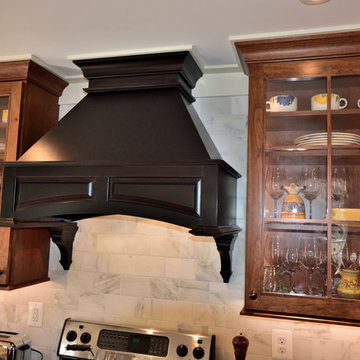 Stonegate Construction, Inc.
Rustic cherry kitchen with soap stone counter tops. The flooring is recycled oak fence boards.The brick is thin brick.
Open concept kitchen - large farmhouse galley open concept kitchen idea in DC Metro with flat-panel cabinets, medium tone wood cabinets, soapstone countertops and an island
Open concept kitchen - large farmhouse galley open concept kitchen idea in DC Metro with flat-panel cabinets, medium tone wood cabinets, soapstone countertops and an island


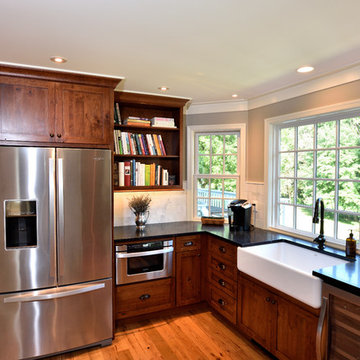 Stonegate Construction, Inc.
Rustic cherry kitchen with soap stone counter tops. The flooring is recycled oak fence boards.The brick is thin brick.
Large farmhouse galley open concept kitchen photo in DC Metro with flat-panel cabinets, medium tone wood cabinets, soapstone countertops and an island
Large farmhouse galley open concept kitchen photo in DC Metro with flat-panel cabinets, medium tone wood cabinets, soapstone countertops and an island
 User
Userkitchen, open kitchen, island with counter stools, pendants, urban electric, custom color cabinets, dark hood, metal hood soapstone countertops, farrow and ball paint color, rattan counter stool, subway backsplash tiles, dark floors, wm ohs

 Main Line Kitchen Design
The best kitchen showroom in your area is closer than you think. The four designers there are some of the most experienced award winning kitchen designers in the Delaware Valley. They design in and sell 6 national cabinet lines. And their pricing for cabinetry is slightly less than at home centers in apples to apples comparisons. Where is this kitchen showroom and how come you don’t remember seeing it when it is so close by? It’s in your own home!
Main Line Kitchen Design brings all the same samples you select from when you travel to other showrooms to your home. We make design changes on our laptops in 20-20 CAD with you present usually in the very kitchen being renovated. Understanding what designs will look like and how sample kitchen cabinets, doors, and finishes will look in your home is easy when you are standing in the very room being renovated. Design changes can be emailed to you to print out and discuss with friends and family if you choose. Best of all our design time is free since it is incorporated into the very competitive pricing of your cabinetry when you purchase a kitchen from Main Line Kitchen Design.
Finally there is a kitchen business model and design team that carries the highest quality cabinetry, is experienced, convenient, and reasonably priced. Call us today and find out why we get the best reviews on the internet or Google us and check. We look forward to working with you.
As our company tag line says:
“The world of kitchen design is changing…”

 Karr Bick Kitchen and Bath
Jeff Borts
Eat-in kitchen - traditional l-shaped dark wood floor eat-in kitchen idea in St Louis with a farmhouse sink, recessed-panel cabinets, white cabinets, white backsplash, subway tile backsplash, stainless steel appliances, an island and soapstone countertops
Eat-in kitchen - traditional l-shaped dark wood floor eat-in kitchen idea in St Louis with a farmhouse sink, recessed-panel cabinets, white cabinets, white backsplash, subway tile backsplash, stainless steel appliances, an island and soapstone countertops

 Hills & Grant
Lisa Petrole
Open concept kitchen - contemporary galley porcelain tile open concept kitchen idea in Sacramento with a double-bowl sink, flat-panel cabinets, light wood cabinets, soapstone countertops, stainless steel appliances and an island
Open concept kitchen - contemporary galley porcelain tile open concept kitchen idea in Sacramento with a double-bowl sink, flat-panel cabinets, light wood cabinets, soapstone countertops, stainless steel appliances and an island
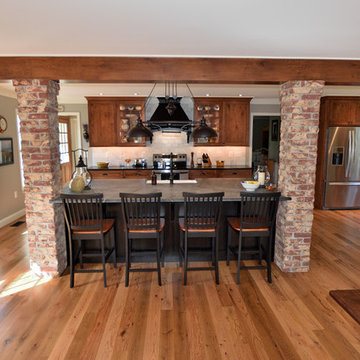 Stonegate Construction, Inc.
Rustic cherry kitchen with soap stone counter tops. The flooring is recycled oak fence boards.The brick is thin brick.
Example of a large cottage galley open concept kitchen design in DC Metro with flat-panel cabinets, medium tone wood cabinets, soapstone countertops and an island
Example of a large cottage galley open concept kitchen design in DC Metro with flat-panel cabinets, medium tone wood cabinets, soapstone countertops and an island



 Rudy Polwin Architects
Photographer: Michael Heeney
Eat-in kitchen - mid-sized contemporary u-shaped slate floor eat-in kitchen idea in Burlington with an undermount sink, flat-panel cabinets, medium tone wood cabinets, soapstone countertops, black backsplash, stainless steel appliances and a peninsula
Eat-in kitchen - mid-sized contemporary u-shaped slate floor eat-in kitchen idea in Burlington with an undermount sink, flat-panel cabinets, medium tone wood cabinets, soapstone countertops, black backsplash, stainless steel appliances and a peninsula

 Ania Stempi
Cabinets are a mix of Cherry wood and high gloss painted finish.
Open concept kitchen - mid-sized transitional l-shaped brown floor open concept kitchen idea in New York with an undermount sink, flat-panel cabinets, medium tone wood cabinets, stainless steel appliances, quartzite countertops, an island and brown countertops
Open concept kitchen - mid-sized transitional l-shaped brown floor open concept kitchen idea in New York with an undermount sink, flat-panel cabinets, medium tone wood cabinets, stainless steel appliances, quartzite countertops, an island and brown countertops
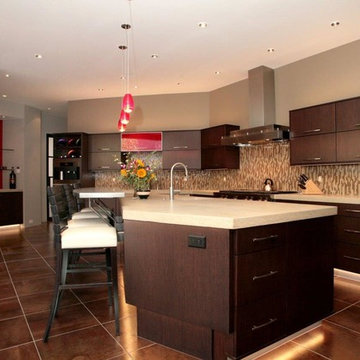
 Haley Custom Homes
Example of a large minimalist kitchen design in Denver with dark wood cabinets, stainless steel appliances, flat-panel cabinets, soapstone countertops and an island
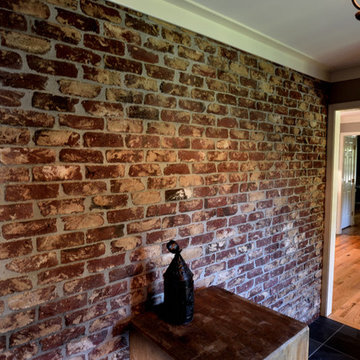 Stonegate Construction, Inc.
Rustic cherry kitchen with soap stone counter tops. The flooring is recycled oak fence boards.The brick is thin brick.
Large cottage galley home design photo in DC Metro with flat-panel cabinets, medium tone wood cabinets, soapstone countertops and an island
Large cottage galley home design photo in DC Metro with flat-panel cabinets, medium tone wood cabinets, soapstone countertops and an island



 Designer Kitchens
Jeri Koegel
Example of a large classic l-shaped dark wood floor eat-in kitchen design in Orange County with an undermount sink, raised-panel cabinets, white cabinets, brown backsplash, stainless steel appliances, an island, granite countertops and ceramic backsplash
Example of a large classic l-shaped dark wood floor eat-in kitchen design in Orange County with an undermount sink, raised-panel cabinets, white cabinets, brown backsplash, stainless steel appliances, an island, granite countertops and ceramic backsplash

 Overholser Cabinets
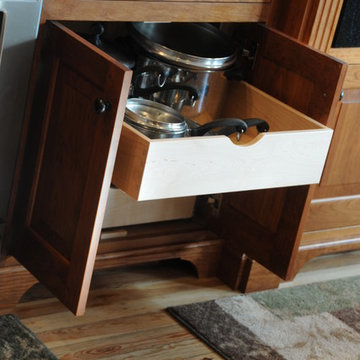
Inspiration for a mid-sized farmhouse l-shaped light wood floor eat-in kitchen remodel in Columbus with an integrated sink, raised-panel cabinets, medium tone wood cabinets, soapstone countertops, beige backsplash, stone tile backsplash, stainless steel appliances and no island
9