
Search results for "Cherry panelling" in Home Design Ideas
 Daniel Contelmo Architects

This Chappaqua kitchen renovation completely reorganized the space in order to support the family’s needs. The kitchen was extended by six feet to allow room for a walk-in pantry with a built-in desk. The extra space also provided room for more counter space, an eight foot island, and an added wine refrigerator. The tray ceiling is set at the height of the original kitchen, and the rest of the ceiling was dropped to add drama to the space through use of crown molding detailing. All of the cabinetry is custom. The island has bookshelves at both ends, and a space for the dog’s water and food bowls. The quartzite slab backsplash adds a touch of modern sensibility. A fully custom chef’s kitchen gets warmed by the tin tray ceiling and polished nickel fittings.
Interior Designer: Adams Interior Design
Photo by: Daniel Contelmo Jr.
 Kannas Custom Cabinets, Inc.

Rustic Cherry cabinets with medium rich stain color. Laminate top real tree AP.
Example of a small classic u-shaped medium tone wood floor and brown floor enclosed kitchen design in Other with raised-panel cabinets, a double-bowl sink, dark wood cabinets, brown backsplash, wood backsplash, white appliances, a peninsula and laminate countertops
Example of a small classic u-shaped medium tone wood floor and brown floor enclosed kitchen design in Other with raised-panel cabinets, a double-bowl sink, dark wood cabinets, brown backsplash, wood backsplash, white appliances, a peninsula and laminate countertops

Find the right local pro for your project
 Interior Changes home design & consulting

The office is completely paneled in natural cherry.
Mid-sized trendy freestanding desk light wood floor, brown floor, coffered ceiling and wall paneling study room photo in Milwaukee with brown walls
Mid-sized trendy freestanding desk light wood floor, brown floor, coffered ceiling and wall paneling study room photo in Milwaukee with brown walls
 Ark Hardwood Flooring, Inc.
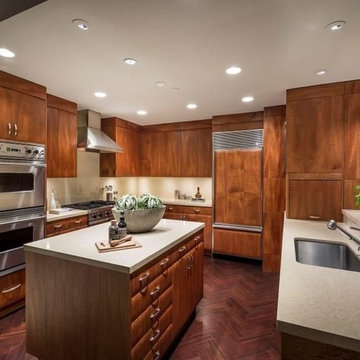
Herringbone pattern Brazilian Cherry
Example of a mid-sized trendy u-shaped dark wood floor and brown floor open concept kitchen design in San Francisco with an island, an undermount sink, flat-panel cabinets, medium tone wood cabinets, quartz countertops, beige backsplash and paneled appliances
Example of a mid-sized trendy u-shaped dark wood floor and brown floor open concept kitchen design in San Francisco with an island, an undermount sink, flat-panel cabinets, medium tone wood cabinets, quartz countertops, beige backsplash and paneled appliances
 Danken Corp.

Kitchen - large transitional u-shaped medium tone wood floor and brown floor kitchen idea in Philadelphia with a double-bowl sink, flat-panel cabinets, dark wood cabinets, granite countertops, beige backsplash, stone tile backsplash, stainless steel appliances and an island
 Main Line Kitchen Design
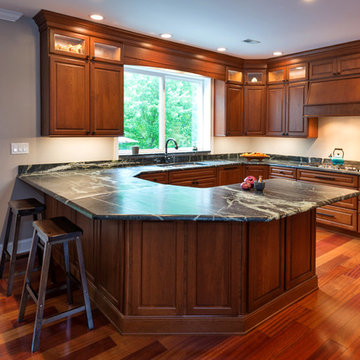
Bishop Cherry Richmond door style in medium stain. with Soapstone countertops. Cherry flooring. G shaped Kitchen.
Linda McManus
Inspiration for a large timeless u-shaped medium tone wood floor eat-in kitchen remodel in Philadelphia with an undermount sink, raised-panel cabinets, medium tone wood cabinets, soapstone countertops, black backsplash, stone slab backsplash, stainless steel appliances and a peninsula
Inspiration for a large timeless u-shaped medium tone wood floor eat-in kitchen remodel in Philadelphia with an undermount sink, raised-panel cabinets, medium tone wood cabinets, soapstone countertops, black backsplash, stone slab backsplash, stainless steel appliances and a peninsula

Sponsored
Fredericksburg, OH

High Point Cabinets
Columbus' Experienced Custom Cabinet Builder | 4x Best of Houzz Winner

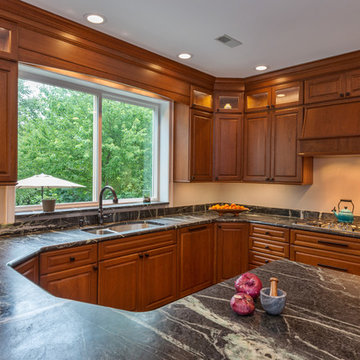 Main Line Kitchen Design
Bishop Cherry Richmond door style in medium stain. with Soapstone countertops. Cherry flooring. G shaped Kitchen.
Linda McManus
Example of a large classic u-shaped medium tone wood floor eat-in kitchen design in Philadelphia with an undermount sink, raised-panel cabinets, medium tone wood cabinets, soapstone countertops, black backsplash, stone slab backsplash, stainless steel appliances and a peninsula
Example of a large classic u-shaped medium tone wood floor eat-in kitchen design in Philadelphia with an undermount sink, raised-panel cabinets, medium tone wood cabinets, soapstone countertops, black backsplash, stone slab backsplash, stainless steel appliances and a peninsula

 Culin & Colella, Inc.
This cherry library has a classic design with post modern elements. Coffered ceiling panels add richness to the room. The pilasters are like clover leafs. The curved panel ends are striking.
Photo Rick Albert
 Main Line Kitchen Design
Bishop Cherry Richmond door style in medium stain. with Soapstone countertops. Cherry flooring. G shaped Kitchen.
Linda McManus
Large elegant u-shaped medium tone wood floor eat-in kitchen photo in Philadelphia with an undermount sink, raised-panel cabinets, medium tone wood cabinets, soapstone countertops, black backsplash, stone slab backsplash, stainless steel appliances and a peninsula
Large elegant u-shaped medium tone wood floor eat-in kitchen photo in Philadelphia with an undermount sink, raised-panel cabinets, medium tone wood cabinets, soapstone countertops, black backsplash, stone slab backsplash, stainless steel appliances and a peninsula
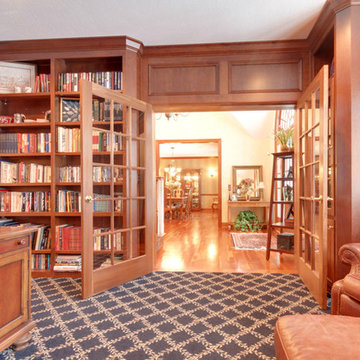
 Century 21 Homestar
To the left of the foyer are a set of French doors that lead directly to a rich and elegant carpeted Library that any executive would appreciate. It looks out onto the picturesque and serene wooded front yard helping to provide a peaceful working environment. It has cherry paneled walls, a wood-burning fireplace with gas starter, surrounded by granite and a cherry mantle, and flanked by built-ins. The Library could also substitute as a sitting room for the owners suite since it has a door leading directly to it.
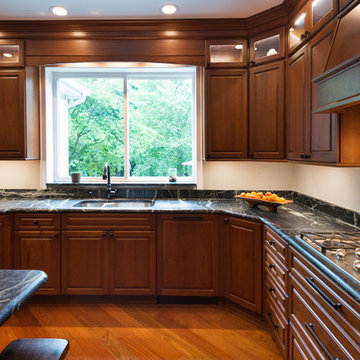 Main Line Kitchen Design
Bishop Cherry Richmond door style in medium stain. with Soapstone countertops. Cherry flooring. G shaped Kitchen.
Linda McManus
Inspiration for a large timeless u-shaped medium tone wood floor eat-in kitchen remodel in Philadelphia with an undermount sink, raised-panel cabinets, medium tone wood cabinets, soapstone countertops, black backsplash, stone slab backsplash, stainless steel appliances and a peninsula
Inspiration for a large timeless u-shaped medium tone wood floor eat-in kitchen remodel in Philadelphia with an undermount sink, raised-panel cabinets, medium tone wood cabinets, soapstone countertops, black backsplash, stone slab backsplash, stainless steel appliances and a peninsula

Sponsored
Sunbury, OH

J.Holderby - Renovations
Franklin County's Leading General Contractors - 2X Best of Houzz!
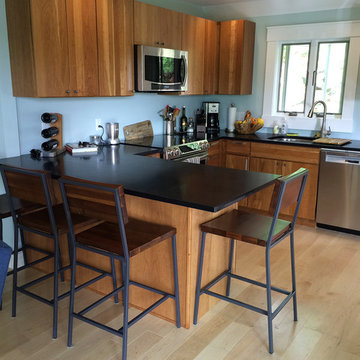
 PBA Designs
Eat-in kitchen - mid-sized contemporary l-shaped light wood floor and beige floor eat-in kitchen idea in Boston with an undermount sink, flat-panel cabinets, light wood cabinets, granite countertops, stainless steel appliances, a peninsula and black countertops
 Kannas Custom Cabinets, Inc.
Rustic Cherry cabinets with medium rich stain color. Laminate top real tree AP.
Example of a small classic u-shaped medium tone wood floor and brown floor enclosed kitchen design in Other with raised-panel cabinets, a double-bowl sink, dark wood cabinets, brown backsplash, wood backsplash, white appliances, a peninsula and laminate countertops
Example of a small classic u-shaped medium tone wood floor and brown floor enclosed kitchen design in Other with raised-panel cabinets, a double-bowl sink, dark wood cabinets, brown backsplash, wood backsplash, white appliances, a peninsula and laminate countertops
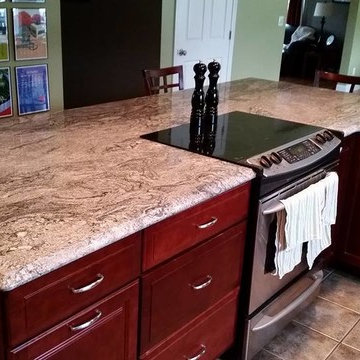
 Kitchen Solutions, Inc.
Example of a mid-sized classic l-shaped ceramic tile and gray floor open concept kitchen design in Portland Maine with an undermount sink, raised-panel cabinets, dark wood cabinets, granite countertops, stainless steel appliances and an island
 Mark Winter Homes
Tom Rooney
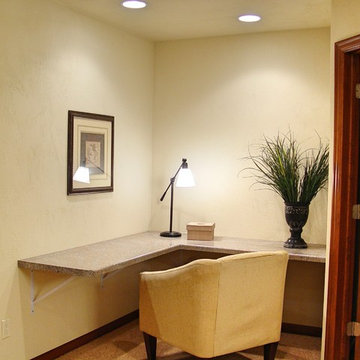
Inspiration for a small transitional built-in desk carpeted home office remodel in Other with beige walls
Inspiration for a small transitional built-in desk carpeted home office remodel in Other with beige walls


 Modern Builders Contracting & Remodeling
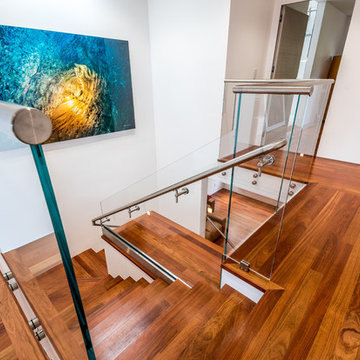
Staircase - large modern wooden u-shaped glass railing staircase idea in Baltimore with wooden risers
 THORCRAFT Custom Kitchens

Inspiration for a large timeless u-shaped light wood floor eat-in kitchen remodel in Minneapolis with an undermount sink, raised-panel cabinets, medium tone wood cabinets, stainless steel appliances, an island, quartz countertops, beige backsplash and stone tile backsplash
 Denise Quade Design

This guest bedroom transform into a family room and a murphy bed is lowered with guests need a place to sleep. Built in cherry cabinets and cherry paneling is around the entire room. The glass cabinet houses a humidor for cigar storage. Two floating shelves offer a spot for display and stacked stone is behind them to add texture. A TV was built in to the cabinets so it is the ultimate relaxing zone. A murphy bed folds down when an extra bed is needed.
6