
Search results for "Cherry panelling" in Home Design Ideas
 Rhino Construction

Beautiful Italian Villa kitchen complete with everything you can think of. This kitchen is a true gem.
Open concept kitchen - large traditional u-shaped travertine floor open concept kitchen idea in Denver with an undermount sink, raised-panel cabinets, distressed cabinets, granite countertops, multicolored backsplash, mosaic tile backsplash, paneled appliances and an island
Open concept kitchen - large traditional u-shaped travertine floor open concept kitchen idea in Denver with an undermount sink, raised-panel cabinets, distressed cabinets, granite countertops, multicolored backsplash, mosaic tile backsplash, paneled appliances and an island
 Bens Appliance Kitchens and Bath
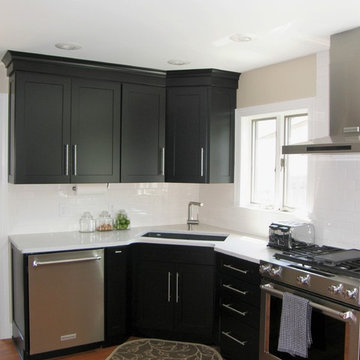
Example of a mid-sized trendy l-shaped light wood floor and brown floor eat-in kitchen design in New York with an undermount sink, shaker cabinets, black cabinets, quartz countertops, white backsplash, ceramic backsplash, stainless steel appliances and a peninsula
 Bow Valley Kitchens Ltd.
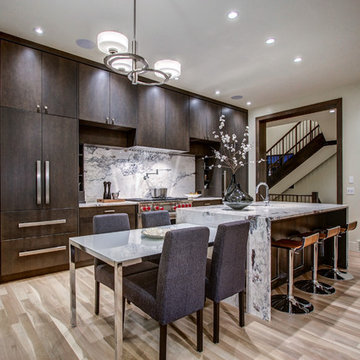
Example of a trendy galley light wood floor kitchen design in Calgary with flat-panel cabinets, dark wood cabinets, gray backsplash, stainless steel appliances and an island
Find the right local pro for your project
 Simple Bath & Simple Kitchen
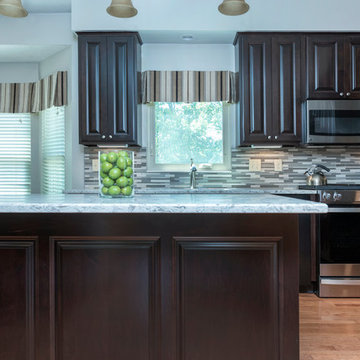
Inspiration for a mid-sized timeless l-shaped medium tone wood floor and brown floor open concept kitchen remodel in Columbus with a double-bowl sink, raised-panel cabinets, dark wood cabinets, quartz countertops, gray backsplash, matchstick tile backsplash, stainless steel appliances, an island and gray countertops

 Valor Home
Example of a mid-sized transitional ceramic tile bathroom design in Baltimore with raised-panel cabinets, medium tone wood cabinets, a two-piece toilet, purple walls, an undermount sink and granite countertops
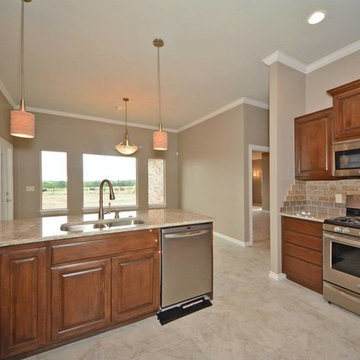
 FRY | DESIGN Co.
Exclusive plan, The Belmont, designed for Chad Built Homes. Interior decorating by Patricia Fransen.
Example of a mid-sized classic l-shaped eat-in kitchen design in Oklahoma City with a double-bowl sink, raised-panel cabinets, dark wood cabinets, granite countertops, beige backsplash, ceramic backsplash, stainless steel appliances and a peninsula
Example of a mid-sized classic l-shaped eat-in kitchen design in Oklahoma City with a double-bowl sink, raised-panel cabinets, dark wood cabinets, granite countertops, beige backsplash, ceramic backsplash, stainless steel appliances and a peninsula
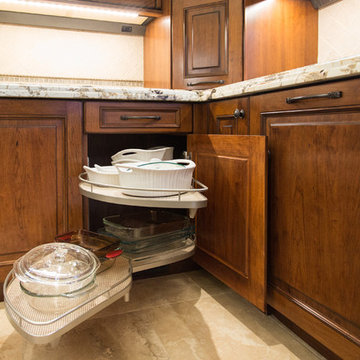 Rhino Construction
Beautiful Italian Villa kitchen complete with everything you can think of. This kitchen is a true gem.
Open concept kitchen - large traditional u-shaped travertine floor open concept kitchen idea in Denver with an undermount sink, raised-panel cabinets, distressed cabinets, granite countertops, multicolored backsplash, mosaic tile backsplash, paneled appliances and an island
Open concept kitchen - large traditional u-shaped travertine floor open concept kitchen idea in Denver with an undermount sink, raised-panel cabinets, distressed cabinets, granite countertops, multicolored backsplash, mosaic tile backsplash, paneled appliances and an island

Sponsored
Plain City, OH

Kuhns Contracting, Inc.
Central Ohio's Trusted Home Remodeler Specializing in Kitchens & Baths
 FIDAE Custom Homes, LLC
Inspiration for a large timeless kitchen remodel in Austin with recessed-panel cabinets
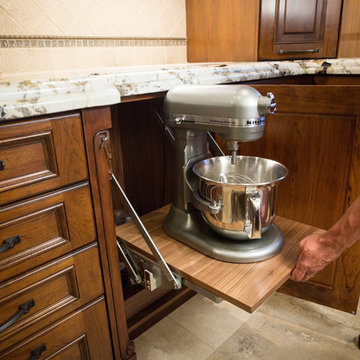 Rhino Construction
Beautiful Italian Villa kitchen complete with everything you can think of. This kitchen is a true gem.
Example of a large classic u-shaped travertine floor open concept kitchen design in Denver with an undermount sink, raised-panel cabinets, distressed cabinets, granite countertops, multicolored backsplash, mosaic tile backsplash, paneled appliances and an island
Example of a large classic u-shaped travertine floor open concept kitchen design in Denver with an undermount sink, raised-panel cabinets, distressed cabinets, granite countertops, multicolored backsplash, mosaic tile backsplash, paneled appliances and an island
 FIDAE Custom Homes, LLC
Kitchen - large traditional kitchen idea in Austin with recessed-panel cabinets
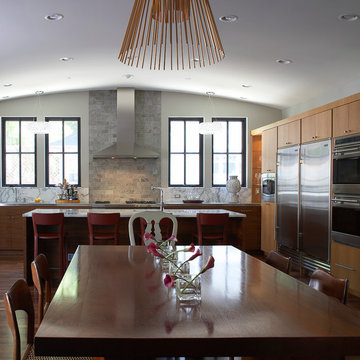
 kbh architects, ltd.
This lyrical home was designed for an artist and her husband in the Northside Overlay District in Wheaton. The owners wanted a home that would fit comfortably into the established neighborhood, while creating its own presence as a new classic. While the large front porch ties the home to its neighbors, subtle details set it apart, such as the granite rubble base, the arched copper entrance, and the delicate curve in the cedar shingle roof. While the exterior echoes its shingle style roots, it is a distilled version of shingle style, a simplified rendering that sets the house firmly in the present day. The interior reinforces its stripped down persona with a long gallery and barrel-vault ceiling leading back to an intersection with the great room ceiling,- yet another barrel vault which defines the main living space in the back of the house. In all the house provides a clean canvas, ready to be filled in with the colorful detail of everyday life.
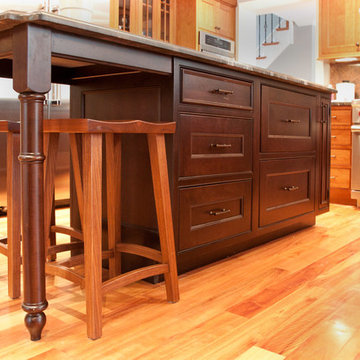
 Carriagetown Kitchens
Large elegant l-shaped light wood floor enclosed kitchen photo in Boston with a double-bowl sink, shaker cabinets, light wood cabinets, marble countertops, multicolored backsplash, stone tile backsplash, stainless steel appliances and an island

 Darcy Bean Custom Construction Inc.
Craftsmen clean liness are inherent throughout this house and design.
Buras Photography
Large trendy master beige tile and glass tile ceramic tile doorless shower photo in Chicago with glass-front cabinets, medium tone wood cabinets, an integrated sink, glass countertops, a one-piece toilet and white walls
Large trendy master beige tile and glass tile ceramic tile doorless shower photo in Chicago with glass-front cabinets, medium tone wood cabinets, an integrated sink, glass countertops, a one-piece toilet and white walls

Sponsored
Fredericksburg, OH

High Point Cabinets
Columbus' Experienced Custom Cabinet Builder | 4x Best of Houzz Winner
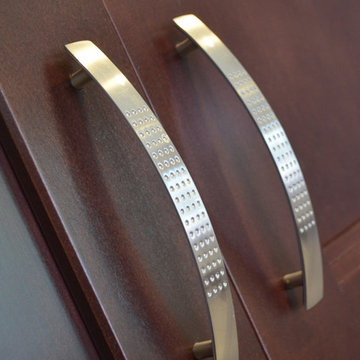
 Kitchen and Bath on the Isle
Example of a mid-sized transitional u-shaped ceramic tile eat-in kitchen design in Tampa with a double-bowl sink, shaker cabinets, dark wood cabinets, quartz countertops, multicolored backsplash, matchstick tile backsplash, stainless steel appliances and two islands
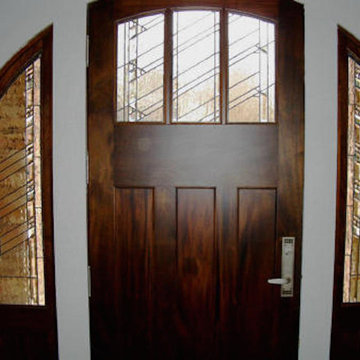
 Shed Brand Studios
Mid-sized eclectic entryway photo in Charlotte with white walls and a medium wood front door
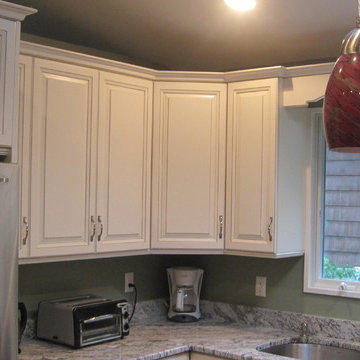
 Argen Build
Example of a mid-sized transitional l-shaped medium tone wood floor open concept kitchen design in New York with a double-bowl sink, raised-panel cabinets, white cabinets, granite countertops, gray backsplash, stainless steel appliances and an island
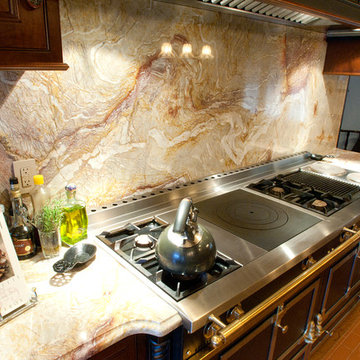
 Oberholtzer Custom Cabinetry
La Cornue top.
Inspiration for a large mediterranean u-shaped light wood floor eat-in kitchen remodel in Philadelphia with an undermount sink, raised-panel cabinets, dark wood cabinets, marble countertops, multicolored backsplash, stone slab backsplash, paneled appliances and two islands
Inspiration for a large mediterranean u-shaped light wood floor eat-in kitchen remodel in Philadelphia with an undermount sink, raised-panel cabinets, dark wood cabinets, marble countertops, multicolored backsplash, stone slab backsplash, paneled appliances and two islands


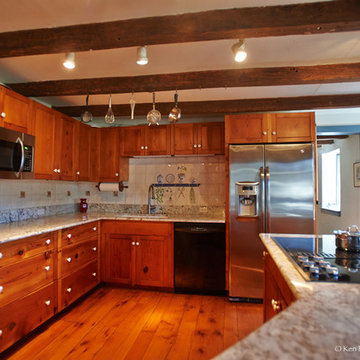
 Construction Solutions
Beautiful 1700's kitchen update.
Inspiration for a mid-sized country u-shaped medium tone wood floor eat-in kitchen remodel in DC Metro with an undermount sink, recessed-panel cabinets, medium tone wood cabinets, granite countertops, beige backsplash, ceramic backsplash, stainless steel appliances and a peninsula
Inspiration for a mid-sized country u-shaped medium tone wood floor eat-in kitchen remodel in DC Metro with an undermount sink, recessed-panel cabinets, medium tone wood cabinets, granite countertops, beige backsplash, ceramic backsplash, stainless steel appliances and a peninsula
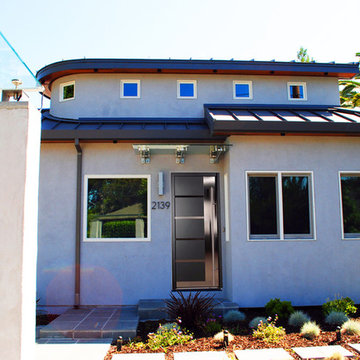
 Acadia-Architecture Davide Giannella
Xeric garden
Modern one-story adobe house exterior idea in San Francisco
Modern one-story adobe house exterior idea in San Francisco
88