
Search results for "Cherry panelling" in Home Design Ideas
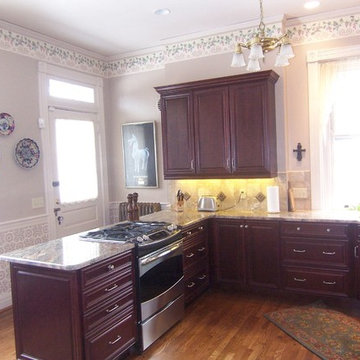
 Kitchen Concepts, Inc.
Eat-in kitchen - small traditional u-shaped medium tone wood floor eat-in kitchen idea in Cincinnati with an undermount sink, raised-panel cabinets, dark wood cabinets, granite countertops, gray backsplash, stone tile backsplash and stainless steel appliances
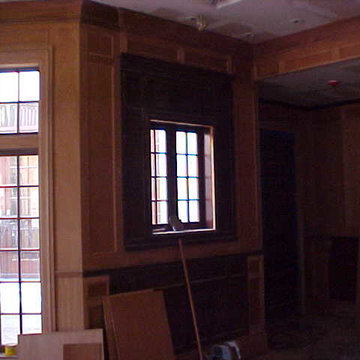
 FIDAE Custom Homes, LLC
Kitchen - large traditional kitchen idea in Austin with recessed-panel cabinets

 Alpha Painting
Photo Credits Alpha Painting
Inspiration for a mid-sized victorian dark wood floor enclosed dining room remodel in Boston with white walls and no fireplace
Inspiration for a mid-sized victorian dark wood floor enclosed dining room remodel in Boston with white walls and no fireplace
Find the right local pro for your project
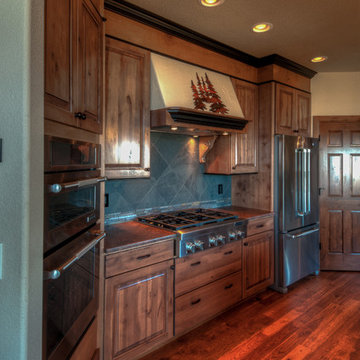

 Rhino Construction
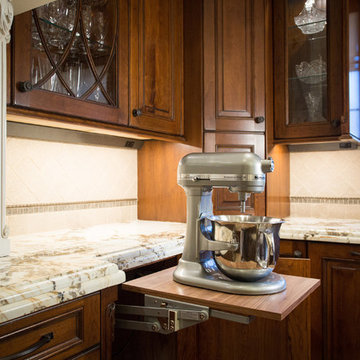
Beautiful Italian Villa kitchen complete with everything you can think of. This kitchen is a true gem.
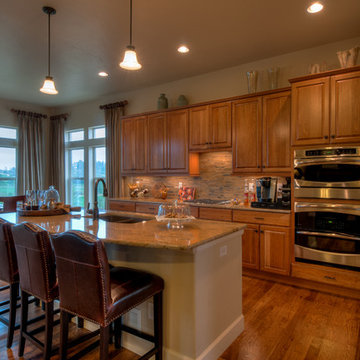
Example of a large classic u-shaped travertine floor open concept kitchen design in Denver with an undermount sink, raised-panel cabinets, distressed cabinets, granite countertops, multicolored backsplash, mosaic tile backsplash, paneled appliances and an island
Example of a large classic u-shaped travertine floor open concept kitchen design in Denver with an undermount sink, raised-panel cabinets, distressed cabinets, granite countertops, multicolored backsplash, mosaic tile backsplash, paneled appliances and an island


Sponsored
Westerville, OH

Custom Home Works
Franklin County's Award-Winning Design, Build and Remodeling Expert
 Kitchen Concepts, Inc.
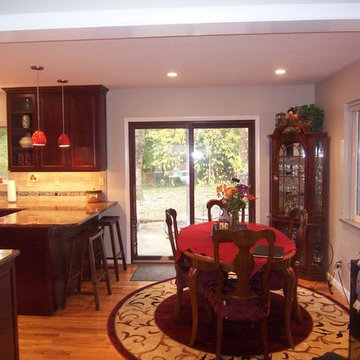
Elegant l-shaped medium tone wood floor eat-in kitchen photo in Cincinnati with an undermount sink, recessed-panel cabinets, dark wood cabinets, granite countertops, beige backsplash, stone tile backsplash and stainless steel appliances
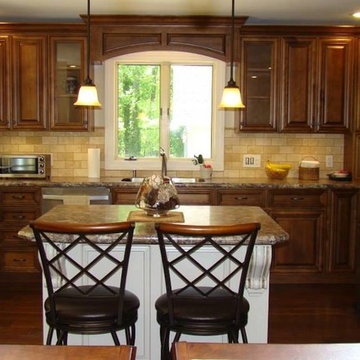
 The Cabinetry Of Madisonville
At The Cabinetry of Madisonville, our goal is to not only help you design and create your dream kitchen or bath but to make every remodeling and building project easy and enjoyable for you. We are a full-service design/build company with a wide range of experience. We can help you with your home construction or remodeling needs: kitchens, baths, media rooms, additions, basement finishing, and outdoor spaces.
Our excellent reputation and long list of satisfied clients attest to our superior craftsmanship, attention to detail, clear communication, honesty and integrity. Just ask for our client reference list.
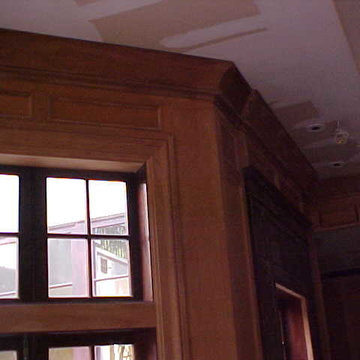 FIDAE Custom Homes, LLC
Example of a large classic kitchen design in Austin with recessed-panel cabinets
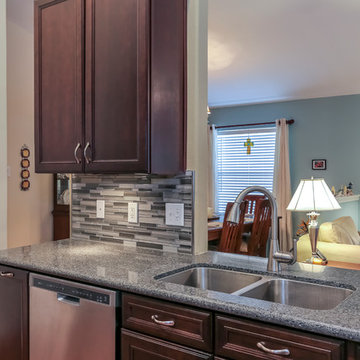
 DWR Construction (Doing What's Right Construction)
Example of a mid-sized minimalist single-wall medium tone wood floor open concept kitchen design in Houston with an undermount sink, recessed-panel cabinets, dark wood cabinets, quartz countertops, multicolored backsplash, glass tile backsplash, stainless steel appliances and a peninsula
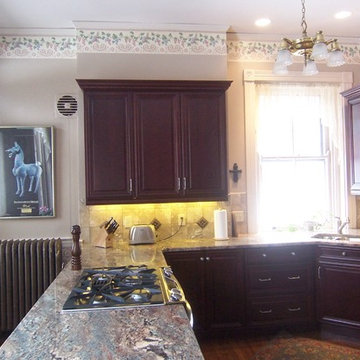 Kitchen Concepts, Inc.
Eat-in kitchen - small traditional u-shaped medium tone wood floor eat-in kitchen idea in Cincinnati with an undermount sink, raised-panel cabinets, dark wood cabinets, granite countertops, gray backsplash, stone tile backsplash and stainless steel appliances
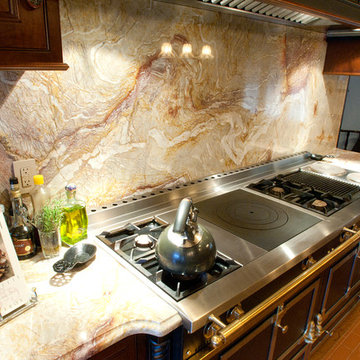
 Oberholtzer Custom Cabinetry
La Cornue top.
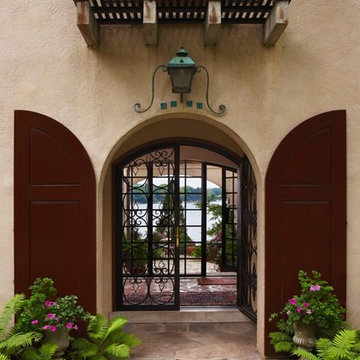
Inspiration for a large mediterranean u-shaped light wood floor eat-in kitchen remodel in Philadelphia with an undermount sink, raised-panel cabinets, dark wood cabinets, marble countertops, multicolored backsplash, stone slab backsplash, paneled appliances and two islands
Inspiration for a large mediterranean u-shaped light wood floor eat-in kitchen remodel in Philadelphia with an undermount sink, raised-panel cabinets, dark wood cabinets, marble countertops, multicolored backsplash, stone slab backsplash, paneled appliances and two islands

Sponsored
Fredericksburg, OH

High Point Cabinets
Columbus' Experienced Custom Cabinet Builder | 4x Best of Houzz Winner
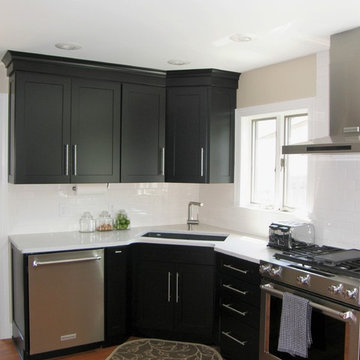
 Bens Appliance Kitchens and Bath
Example of a mid-sized trendy l-shaped light wood floor and brown floor eat-in kitchen design in New York with an undermount sink, shaker cabinets, black cabinets, quartz countertops, white backsplash, ceramic backsplash, stainless steel appliances and a peninsula
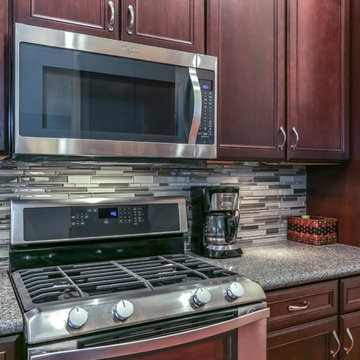 DWR Construction (Doing What's Right Construction)
Open concept kitchen - mid-sized modern single-wall medium tone wood floor open concept kitchen idea in Houston with an undermount sink, recessed-panel cabinets, dark wood cabinets, quartz countertops, multicolored backsplash, glass tile backsplash, stainless steel appliances and a peninsula
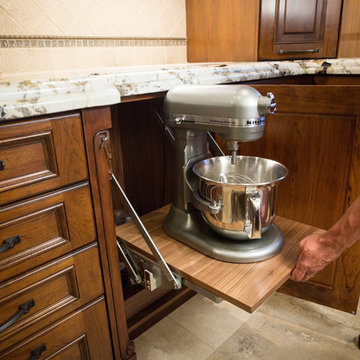 Rhino Construction
Beautiful Italian Villa kitchen complete with everything you can think of. This kitchen is a true gem.
Example of a large classic u-shaped travertine floor open concept kitchen design in Denver with an undermount sink, raised-panel cabinets, distressed cabinets, granite countertops, multicolored backsplash, mosaic tile backsplash, paneled appliances and an island
Example of a large classic u-shaped travertine floor open concept kitchen design in Denver with an undermount sink, raised-panel cabinets, distressed cabinets, granite countertops, multicolored backsplash, mosaic tile backsplash, paneled appliances and an island

 Sierra Verde Group
Multiuse home gym - large rustic medium tone wood floor multiuse home gym idea in Sacramento


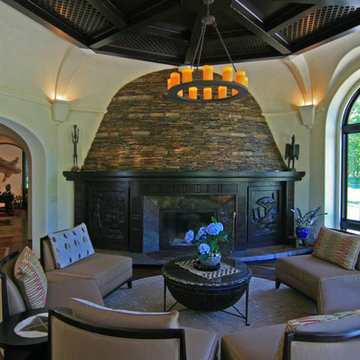
 James McNeal Architecture and Design
Rondavel.
Eclectic formal and enclosed medium tone wood floor and wood ceiling living room photo in Minneapolis with a standard fireplace, a stone fireplace, no tv and beige walls
Eclectic formal and enclosed medium tone wood floor and wood ceiling living room photo in Minneapolis with a standard fireplace, a stone fireplace, no tv and beige walls
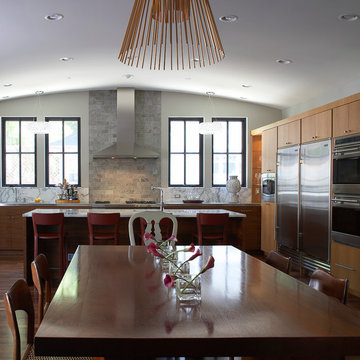
 kbh architects, ltd.
This lyrical home was designed for an artist and her husband in the Northside Overlay District in Wheaton. The owners wanted a home that would fit comfortably into the established neighborhood, while creating its own presence as a new classic. While the large front porch ties the home to its neighbors, subtle details set it apart, such as the granite rubble base, the arched copper entrance, and the delicate curve in the cedar shingle roof. While the exterior echoes its shingle style roots, it is a distilled version of shingle style, a simplified rendering that sets the house firmly in the present day. The interior reinforces its stripped down persona with a long gallery and barrel-vault ceiling leading back to an intersection with the great room ceiling,- yet another barrel vault which defines the main living space in the back of the house. In all the house provides a clean canvas, ready to be filled in with the colorful detail of everyday life.
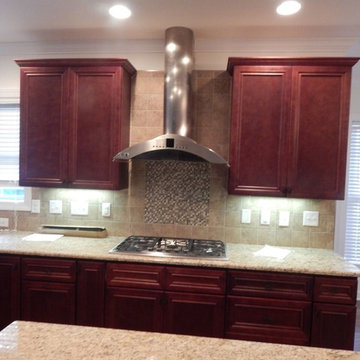
 Paul Davis Restoration of Charlotte
Example of a mid-sized classic l-shaped medium tone wood floor open concept kitchen design in Charlotte with an undermount sink, recessed-panel cabinets, medium tone wood cabinets, granite countertops, beige backsplash, stainless steel appliances, an island and ceramic backsplash
93