
Search results for "Chester" in Home Design Ideas

 TATCOR DESIGN BUILD
Want a space to watch the game or host a movie night on a large screen? How about a media room with soft separation by stone and walnut columns, LED lighted tray ceiling with crown molding, Runco projector, 108” screen surrounded by 10’ x 9’ built-in custom walnut woodwork and stone columns including a component cabinet with slots for subwoofers?

 Chester County Kitchen & Bath
Fantastic kitchen remodel maximizing space and efficiency! Lovely warm light in eating area and kitchen. Kabinart cabinetry in Cherry wood species, stain color,Honeywood. Granite was selected as New Venetian Gold with backsplash and bar top.

 FOCUS CONSTRUCTION, LTD
Inspiration for a coastal medium tone wood floor kitchen remodel in Baltimore with shaker cabinets, white cabinets and stainless steel appliances
Find the right local pro for your project

 William J Chester Architecture LLC
Mid-sized trendy master beige tile and ceramic tile ceramic tile and beige floor drop-in bathtub photo in Seattle with beige walls
 Chester County Kitchen & Bath
Gorgeous kitchen remodel. Warm and inviting in soft muted browns and beige.
Fieldstone Cabinetry with full overlay door and drawer style, dovetailed drawer boxes.
Stain color for perimeter to be Rattan.
Stain color for Island to be Slate, with a Nickle glaze. Farmington door style, Square Flat Panel, Alder wood species.
Island Cabinetry, Farmington door style, Oak wood species. Kitchen island granite is Kashmire Gold. Kitchen perimeter is soap stone, Black Pearl, with the upgraded matte finish. Lovely offset farm sink. Stainless appliance and a gorgeous warm, wide plank floor.
 Chester County Kitchen & Bath
Bright white kitchen remodel with gorgeous dark flooring to offset! Fieldstone Cabinetry in Bristol Door Style, Maple, with White Paint. Miele appliances were selected and installed. Gorgeous kitchen!
 Chester County Kitchen & Bath
Bright white kitchen remodel with gorgeous dark flooring to offset! Fieldstone Cabinetry in Bristol Door Style, Maple, with White Paint. Miele appliances were selected and installed. Gorgeous kitchen!

Sponsored
Columbus, OH

Snider & Metcalf Interior Design, LTD
Leading Interior Designers in Columbus, Ohio & Ponte Vedra, Florida
 Chester County Kitchen & Bath
Bright white kitchen remodel with gorgeous dark flooring to offset! Fieldstone Cabinetry in Bristol Door Style, Maple, with White Paint. Miele appliances were selected and installed. Gorgeous kitchen!

 Lowes West Chester
After
Soaker bath porcelian tile throughout
Monica Walker PSI Lowes West Chester
Example of a large classic master gray tile and stone slab porcelain tile drop-in bathtub design in Cincinnati with recessed-panel cabinets, dark wood cabinets, granite countertops, a two-piece toilet, an integrated sink and gray walls
Example of a large classic master gray tile and stone slab porcelain tile drop-in bathtub design in Cincinnati with recessed-panel cabinets, dark wood cabinets, granite countertops, a two-piece toilet, an integrated sink and gray walls
 Chester County Kitchen & Bath
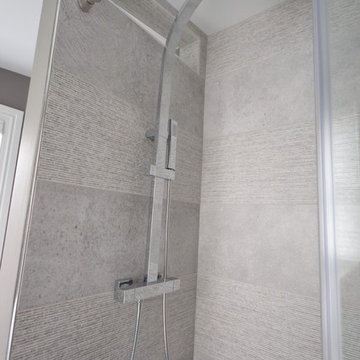
Gorgeous bathroom remodel. Small bathrooms but with big finishes. Great tile choices and designs. Small baths but each with stand-out features. Modern plumbing fixtures. Dreamline shower doors.
 William J Chester Architecture LLC
Inspiration for a mid-sized contemporary master concrete floor and gray floor bedroom remodel in Seattle with white walls and no fireplace
 Chester County Kitchen & Bath
Gorgeous Master Bath remodel. Customer selected Fieldstone Cabinetry, Statford door style in the New Stone painted finish. Countertops are warm, neutral, Sienna Bordeaux Granite. Flooring is Cortec Plus 7’ Engineered vinyl plank in Blackstone Oak (Floating water proof snap lock flooring). Shower glass is the Enigma- Z style glass sliding door from Dreamline Shower doors. Remodeled original bathroom with large soaking tub below window and small shower into a new bath with spacious shower. Optimized natural light with an opening to let the natural light into toilet area. Large single bowl vanity with custom mirrors and tons of storage.
 Chester County Kitchen & Bath
Bright white kitchen remodel with gorgeous dark flooring to offset! Fieldstone Cabinetry in Bristol Door Style, Maple, with White Paint. Miele appliances were selected and installed. Gorgeous kitchen!
 Chester County Kitchen & Bath
Bright white kitchen remodel with gorgeous dark flooring to offset! Fieldstone Cabinetry in Bristol Door Style, Maple, with White Paint. Miele appliances were selected and installed. Gorgeous kitchen!
 Lowes West Chester
Designer Monica L. Walker
Small elegant kids' white tile and porcelain tile porcelain tile drop-in bathtub photo in Cincinnati with furniture-like cabinets, medium tone wood cabinets, solid surface countertops, a two-piece toilet, an integrated sink and brown walls
Small elegant kids' white tile and porcelain tile porcelain tile drop-in bathtub photo in Cincinnati with furniture-like cabinets, medium tone wood cabinets, solid surface countertops, a two-piece toilet, an integrated sink and brown walls
 William J Chester Architecture LLC
Bedroom - mid-sized contemporary master concrete floor and gray floor bedroom idea in Seattle with white walls and no fireplace
 Lowes West Chester
Monica Walker
Drop-in bathtub - small traditional kids' white tile and porcelain tile porcelain tile drop-in bathtub idea in Cincinnati with furniture-like cabinets, medium tone wood cabinets, solid surface countertops, a two-piece toilet, an integrated sink and brown walls
Drop-in bathtub - small traditional kids' white tile and porcelain tile porcelain tile drop-in bathtub idea in Cincinnati with furniture-like cabinets, medium tone wood cabinets, solid surface countertops, a two-piece toilet, an integrated sink and brown walls
 Chester County Kitchen & Bath
Gorgeous kitchen remodel in Exton, Pa. Lovely natural light and warm, rich hardwood. Cabinetry is Fieldstone Cabinetry with a Shelburne door style. Cabintery Perimeter finish is Mushroom paint with a nickel glaze. Island is cherry wood with Slate finish. Granite countertops in a warm neutral beige. Designed by Eric Adams and Chester County Kitchen and Bath with
Installation and carpentry work by Steve Brooks, Brooks Contracting.

 Rudloff Custom Builders
Who wouldn’t want to sit in front of this fireplace? It was a honed black slate hearth, white tin surround and a reclaimed, old growth pine mantle. The wall behind it is covered in beadboard made from reclaimed timber pine.
After tearing down this home's existing addition, we set out to create a new addition with a modern farmhouse feel that still blended seamlessly with the original house. The addition includes a kitchen great room, laundry room and sitting room. Outside, we perfectly aligned the cupola on top of the roof, with the upper story windows and those with the lower windows, giving the addition a clean and crisp look. Using granite from Chester County, mica schist stone and hardy plank siding on the exterior walls helped the addition to blend in seamlessly with the original house. Inside, we customized each new space by paying close attention to the little details. Reclaimed wood for the mantle and shelving, sleek and subtle lighting under the reclaimed shelves, unique wall and floor tile, recessed outlets in the island, walnut trim on the hood, paneled appliances, and repeating materials in a symmetrical way work together to give the interior a sophisticated yet comfortable feel.
Rudloff Custom Builders has won Best of Houzz for Customer Service in 2014, 2015 2016, 2017 and 2019. We also were voted Best of Design in 2016, 2017, 2018, 2019 which only 2% of professionals receive. Rudloff Custom Builders has been featured on Houzz in their Kitchen of the Week, What to Know About Using Reclaimed Wood in the Kitchen as well as included in their Bathroom WorkBook article. We are a full service, certified remodeling company that covers all of the Philadelphia suburban area. This business, like most others, developed from a friendship of young entrepreneurs who wanted to make a difference in their clients’ lives, one household at a time. This relationship between partners is much more than a friendship. Edward and Stephen Rudloff are brothers who have renovated and built custom homes together paying close attention to detail. They are carpenters by trade and understand concept and execution. Rudloff Custom Builders will provide services for you with the highest level of professionalism, quality, detail, punctuality and craftsmanship, every step of the way along our journey together.
Specializing in residential construction allows us to connect with our clients early in the design phase to ensure that every detail is captured as you imagined. One stop shopping is essentially what you will receive with Rudloff Custom Builders from design of your project to the construction of your dreams, executed by on-site project managers and skilled craftsmen. Our concept: envision our client’s ideas and make them a reality. Our mission: CREATING LIFETIME RELATIONSHIPS BUILT ON TRUST AND INTEGRITY.
Photo Credit: Linda McManus Images
 Chester County Kitchen & Bath
Lovely kitchen remodel in Berwyn, PA. Customer selected Fieldstone Cabinetry in Maple with a white and bronze glaze. Cabinetry was topped with a gorgeous Colonial Cream and Sandy Beach granite. Light wood flooring.
128