
Search results for "Chester" in Home Design Ideas

 Chester County Kitchen & Bath
Gorgeous kitchen remodel. Warm and inviting in soft muted browns and beige.
Fieldstone Cabinetry with full overlay door and drawer style, dovetailed drawer boxes.
Stain color for perimeter to be Rattan.
Stain color for Island to be Slate, with a Nickle glaze. Farmington door style, Square Flat Panel, Alder wood species.
Island Cabinetry, Farmington door style, Oak wood species. Kitchen island granite is Kashmire Gold. Kitchen perimeter is soap stone, Black Pearl, with the upgraded matte finish. Lovely offset farm sink. Stainless appliance and a gorgeous warm, wide plank floor.

 Lowes West Chester
Monica Walker
Inspiration for a small contemporary kids' multicolored tile and mosaic tile porcelain tile alcove bathtub remodel in Cincinnati with an undermount sink, furniture-like cabinets, dark wood cabinets, quartzite countertops, a two-piece toilet and blue walls
Inspiration for a small contemporary kids' multicolored tile and mosaic tile porcelain tile alcove bathtub remodel in Cincinnati with an undermount sink, furniture-like cabinets, dark wood cabinets, quartzite countertops, a two-piece toilet and blue walls

 Period Architecture Ltd.
Angle Eye Photography
Elegant beige two-story mixed siding gable roof photo in Philadelphia
Elegant beige two-story mixed siding gable roof photo in Philadelphia
Find the right local pro for your project
 Chester County Kitchen & Bath
Gorgeous kitchen remodel with team of experience, Chester County Kitchen & Bath and Mill Creek Construction. Customer selected Fieldstone Cabinetry, Stratford Door in Marshmallow Crème’, with a Bronze glaze. Countertops are a beautiful Fantasy Brown granite. The floor is white oak, site finished. The floor was stained, Provincial.
The wine cabinet/stemware holder was made custom by Mill Creek Construction. It is white oak and stained to match the floors.
Paint is Sherwin Williams "agreeable gray."
New slider was installed and is Andersen Frenchwood Glider in "Sandstone." Hardware is "Newbury" in satin nickel.
 Chester Builders
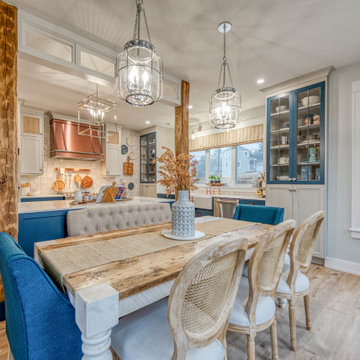
This gorgeous kitchen / dining nook area with beautiful copper finishes, exposed century old beams and exit door leading to spa inspired main deck area will inspire cozy and intimate dinner gatherings during those cold, snowy days

 William J Chester Architecture LLC
Mid-sized trendy concrete floor and gray floor enclosed dining room photo in Seattle with white walls and no fireplace
 Lowes West Chester
Monica Walker
Alcove bathtub - small contemporary kids' multicolored tile and mosaic tile porcelain tile alcove bathtub idea in Cincinnati with an undermount sink, furniture-like cabinets, dark wood cabinets, quartzite countertops, a two-piece toilet and blue walls
Alcove bathtub - small contemporary kids' multicolored tile and mosaic tile porcelain tile alcove bathtub idea in Cincinnati with an undermount sink, furniture-like cabinets, dark wood cabinets, quartzite countertops, a two-piece toilet and blue walls

Sponsored
Columbus, OH

Snider & Metcalf Interior Design, LTD
Leading Interior Designers in Columbus, Ohio & Ponte Vedra, Florida
 Chester County Kitchen & Bath
master bath with soaking tub
Master bath remodel with large soaking tub. Can you say AHHHH? Cabinetry is Fieldstone in San carlos door cherry wood with toffee stain and chocolate glaze. Large frameless glass shower. Double bowl vanity with Astoria granite. Drop in soaking tub. Neutral porcelain tile with glass tile accents in shower. Large format floor tiles

 Chester County Kitchen & Bath
Gorgeous bathroom remodel with bright whites and Carerra Marble. The cabinetry selection was Kabinart Cabinetry, with Wakefield door in aspen white. The gorgeous flooring and shower are Carrera marble. All marble bath with free standing tub and heated towel bar.
 Chester County Kitchen & Bath
Gorgeous Master Bath remodel. Customer selected Fieldstone Cabinetry, Statford door style in the New Stone painted finish. Countertops are warm, neutral, Sienna Bordeaux Granite. Flooring is Cortec Plus 7’ Engineered vinyl plank in Blackstone Oak (Floating water proof snap lock flooring). Shower glass is the Enigma- Z style glass sliding door from Dreamline Shower doors. Remodeled original bathroom with large soaking tub below window and small shower into a new bath with spacious shower. Optimized natural light with an opening to let the natural light into toilet area. Large single bowl vanity with custom mirrors and tons of storage.

 Nancy Price
James Patterson
Bedroom - traditional master light wood floor bedroom idea in Jackson with gray walls
Bedroom - traditional master light wood floor bedroom idea in Jackson with gray walls
 Chester County Kitchen & Bath
Gorgeous kitchen remodel. Warm and inviting in soft muted browns and beige.
Fieldstone Cabinetry with full overlay door and drawer style, dovetailed drawer boxes.
Stain color for perimeter to be Rattan.
Stain color for Island to be Slate, with a Nickle glaze. Farmington door style, Square Flat Panel, Alder wood species.
Island Cabinetry, Farmington door style, Oak wood species. Kitchen island granite is Kashmire Gold. Kitchen perimeter is soap stone, Black Pearl, with the upgraded matte finish. Lovely offset farm sink. Stainless appliance and a gorgeous warm, wide plank floor.
 Chester County Kitchen & Bath
Bright white kitchen remodel with gorgeous dark flooring to offset! Fieldstone Cabinetry in Bristol Door Style, Maple, with White Paint. Miele appliances were selected and installed. Gorgeous kitchen!
 Chester County Kitchen & Bath
Fantastic kitchen remodel maximizing space and efficiency! Lovely warm light in eating area and kitchen. Kabinart cabinetry in Cherry wood species, stain color,Honeywood. Granite was selected as New Venetian Gold with backsplash and bar top.
 Chester County Kitchen & Bath
Gorgeous bathroom remodel with bright whites and Carerra Marble. The cabinetry selection was Kabinart Cabinetry, with Wakefield door in aspen white. The gorgeous flooring and shower are Carrera marble. All marble bath with free standing tub and heated towel bar.
 Chester County Kitchen & Bath
Lovely kitchen remodel in Berwyn, PA. Customer selected Fieldstone Cabinetry in Maple with a white and bronze glaze. Cabinetry was topped with a gorgeous Colonial Cream and Sandy Beach granite. Light wood flooring.

 Level Exposure, LLC
Designed and Built by: Cottage Home Company
Photographed by: Kyle Caldabaugh of Level Exposure
Transitional freestanding desk dark wood floor study room photo in Jacksonville with white walls
Transitional freestanding desk dark wood floor study room photo in Jacksonville with white walls
 Chester County Kitchen & Bath
Fantastic kitchen remodel maximizing space and efficiency! Lovely warm light in eating area and kitchen. Kabinart cabinetry in Cherry wood species, stain color,Honeywood. Granite was selected as New Venetian Gold with backsplash and bar top.

 Rudloff Custom Builders
We renovated the master bathroom, the kids' en suite bathroom, and the basement in this modern home in West Chester, PA. The bathrooms as very sleek and modern, with flat panel, high gloss cabinetry, white quartz counters, and gray porcelain tile floors. The basement features a main living area with a play area and a wet bar, an exercise room, a home theatre and a bathroom. These areas, too, are sleek and modern with gray laminate flooring, unique lighting, and a gray and white color palette that ties the area together.
Rudloff Custom Builders has won Best of Houzz for Customer Service in 2014, 2015 2016 and 2017. We also were voted Best of Design in 2016, 2017 and 2018, which only 2% of professionals receive. Rudloff Custom Builders has been featured on Houzz in their Kitchen of the Week, What to Know About Using Reclaimed Wood in the Kitchen as well as included in their Bathroom WorkBook article. We are a full service, certified remodeling company that covers all of the Philadelphia suburban area. This business, like most others, developed from a friendship of young entrepreneurs who wanted to make a difference in their clients’ lives, one household at a time. This relationship between partners is much more than a friendship. Edward and Stephen Rudloff are brothers who have renovated and built custom homes together paying close attention to detail. They are carpenters by trade and understand concept and execution. Rudloff Custom Builders will provide services for you with the highest level of professionalism, quality, detail, punctuality and craftsmanship, every step of the way along our journey together.
Specializing in residential construction allows us to connect with our clients early in the design phase to ensure that every detail is captured as you imagined. One stop shopping is essentially what you will receive with Rudloff Custom Builders from design of your project to the construction of your dreams, executed by on-site project managers and skilled craftsmen. Our concept: envision our client’s ideas and make them a reality. Our mission: CREATING LIFETIME RELATIONSHIPS BUILT ON TRUST AND INTEGRITY.
Photo Credit: JMB Photoworks
129