
Search results for "Chester" in Home Design Ideas
 Chester County Kitchen & Bath

Stunning kitchen remodel. Kabinart cabinetry in the Cottage door style in Cherry wood / Honey wood stain with a chocolate glaze. The countertops are granite with the gorgeous color of Ubatuba. The hood and sinks are copper. The floors are 18x18 porcelain tiles. The backsplash is a natural slate tile. The ceiling was vaulted to open up the space.
 Chester County Kitchen & Bath

Gorgeous kitchen remodel in West Chester. Clients were lovely and their choices were fabulous. High end Fieldstone cabinetry was selected; Wayburg door style and cherry wood with chestnut finish. Countertops are stunning Soapstone, highlighted by an inviting subway tile backsplash. Warm 5” oak hardwood floors compliment the kitchen. All LED lighting (recessed ceiling lights, undercabinet lights, and light fixtures). Stainless steel chimney style hood. Stainless steel appliances (Uline refigerator drawers, Thermadore wall oven and steam oven).
 Chester County Kitchen & Bath
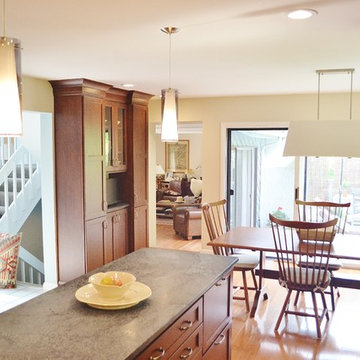
Gorgeous kitchen remodel in West Chester. Clients were lovely and their choices were fabulous. High end Fieldstone cabinetry was selected; Wayburg door style and cherry wood with chestnut finish. Countertops are stunning Soapstone, highlighted by an inviting subway tile backsplash. Warm 5” oak hardwood floors compliment the kitchen. All LED lighting (recessed ceiling lights, undercabinet lights, and light fixtures). Stainless steel chimney style hood. Stainless steel appliances (Uline refigerator drawers, Thermadore wall oven and steam oven).
Find the right local pro for your project
 Chester County Kitchen & Bath
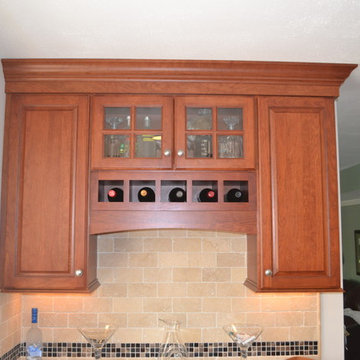
Beautiful Fieldstone cabinetry with a Bainbridge door style in Cherry, with the Paprika stain. Black accent range cabinet is Maple and painted black.
Gorgeous Granite, Santa Cecelia Light sets off the coutertops!
Remodel was in the 48k range
 Stoney Bank Nurseries
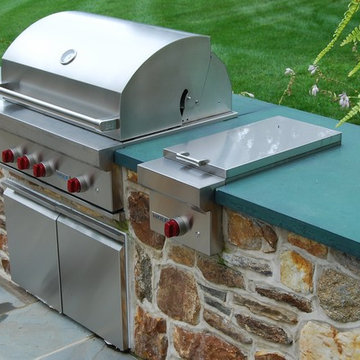
More time can be spent outdoors enjoying company while scrumptious meals cook on the grill.
Inspiration for a cottage exterior home remodel in Philadelphia
Inspiration for a cottage exterior home remodel in Philadelphia
 Organized by Design
Michael J. Eckstrom
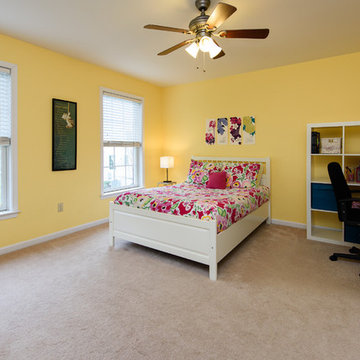
Example of a classic bedroom design in Philadelphia with yellow walls
Example of a classic bedroom design in Philadelphia with yellow walls
 Chester County Kitchen & Bath
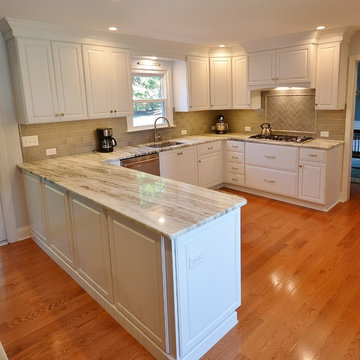
West Chester PA kitchen remodel designed by Eric Adams at Chester County Kitchen& Bath and installed by Steve Brooks ( Contractor ). The cabinets chosen for this remodel were Fieldstone Cabinetry in the Bainbridge door with Regent drawer heads in a white painted finish. The spacious new design accommodated the new appliances as well as adding storage and needed countertop space. Beautiful Fantasy Brown granite was installed and looks great with all the tile backsplash and other color tones used in the kitchen.

Sponsored
Columbus, OH

Snider & Metcalf Interior Design, LTD
Leading Interior Designers in Columbus, Ohio & Ponte Vedra, Florida
 Chester County Kitchen & Bath
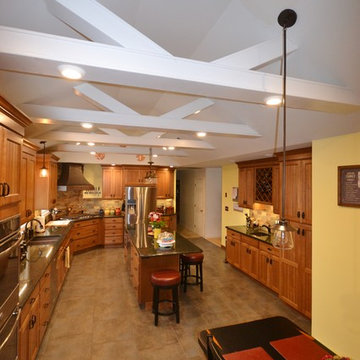
Stunning kitchen remodel. Kabinart cabinetry in the Cottage door style in Cherry wood / Honey wood stain with a chocolate glaze. The countertops are granite with the gorgeous color of Ubatuba. The hood and sinks are copper. The floors are 18x18 porcelain tiles. The backsplash is a natural slate tile. The ceiling was vaulted to open up the space.
 Chester County Kitchen & Bath
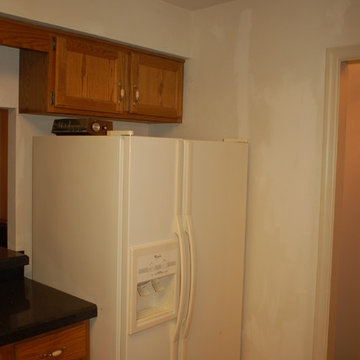
Imagine a dark, small kitchen transformed into a bright, enjoyable living space!
Together, the kitchen designers at Chester County Kitchen & Bath and the client collaborated and strived to achieve a modern, bright space playfully interjecting light and warm tones throughout the kitchen.
Concept:
Transform a dark, dated kitchen with dramatic changes... The client doesn't miss their small enclosed space. They are now welcomed by an inviting space, featuring an island with seating and extra storage/work area that opens now into the family room. By making great design changes such as rearranging the placement of the refrigerator, and choosing light colored counters and cabinets the kitchen is open and bright. Additionally, the earth tone tile backsplash contrasts the buttercream cabinets- giving the space texture and depth!
 Chester County Kitchen & Bath
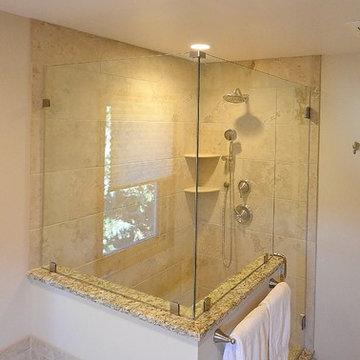
Beautiful master bathroom remodel in West Chester. Customer selected Echelon Cabinetry in the Wesley door style in Maple wood with Café stained finish. Granite was chosen as the countertop in Santa Cecelia Light. The shower surround is a large, frameless clear glass enclosure. The tile was a neutral tone porcelain tile with the natural look of Travertine.
 Chester County Kitchen & Bath
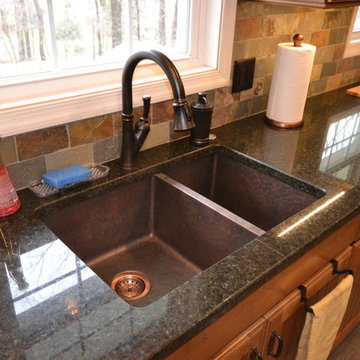
Stunning kitchen remodel. Kabinart cabinetry in the Cottage door style in Cherry wood / Honey wood stain with a chocolate glaze. The countertops are granite with the gorgeous color of Ubatuba. The hood and sinks are copper. The floors are 18x18 porcelain tiles. The backsplash is a natural slate tile. The ceiling was vaulted to open up the space.
 Chester County Kitchen & Bath

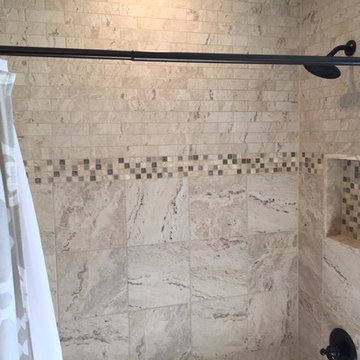
Large Owner’s bathroom and closet renovation in West Chester PA. These clients wanted to redesign there bathroom with 2 closets into a new bathroom space with one large closet. We relocated the toilet to accommodate for a hallway to the bath leading past the newly enlarged closet. Everything about the new bath turned out great; from the frosted glass toilet room pocket door to the nickel gap wall treatment at the vanity. The tiled shower is spacious with bench seat, shampoo niche, rain head, and frameless glass. The custom finished double barn doors to the closet look awesome. The floors were done in Luxury Vinyl and look great along with being durable and waterproof. New trims, lighting, and a fresh paint job finish the look.

 Chester County Kitchen & Bath

Kitchen remodel under 33K! We remodeled this kitchen using Fieldstone Cabinetry in the Stratford door in Mushroom painted finish. New tile backsplash and Ivory Fantasy granite countertops were installed. The new design is bright and functional with plenty of storage.
 Organized by Design
Michael J. Eckstrom

Elegant porcelain tile powder room photo in Philadelphia with granite countertops and purple walls
Elegant porcelain tile powder room photo in Philadelphia with granite countertops and purple walls
 Organized by Design
Michael J. Eckstrom
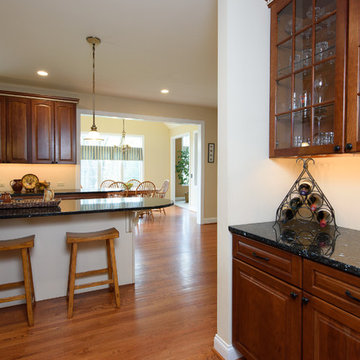
Kitchen - traditional medium tone wood floor kitchen idea in Philadelphia with granite countertops and an island
Kitchen - traditional medium tone wood floor kitchen idea in Philadelphia with granite countertops and an island
 TATCOR DESIGN BUILD
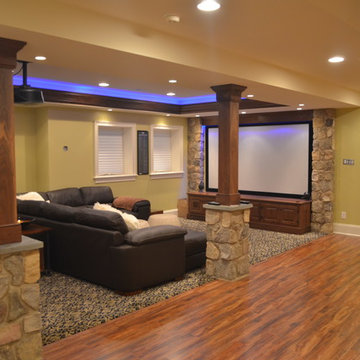
Want a space to watch the game or host a movie night on a large screen? How about a media room with soft separation by stone and walnut columns, LED lighted tray ceiling with crown molding, Runco projector, 108” screen surrounded by 10’ x 9’ built-in custom walnut woodwork and stone columns including a component cabinet with slots for subwoofers?
 Chester County Kitchen & Bath
Stunning kitchen remodel. Kabinart cabinetry in the Cottage door style in Cherry wood / Honey wood stain with a chocolate glaze. The countertops are granite with the gorgeous color of Ubatuba. The hood and sinks are copper. The floors are 18x18 porcelain tiles. The backsplash is a natural slate tile. The ceiling was vaulted to open up the space.
 Chester County Kitchen & Bath
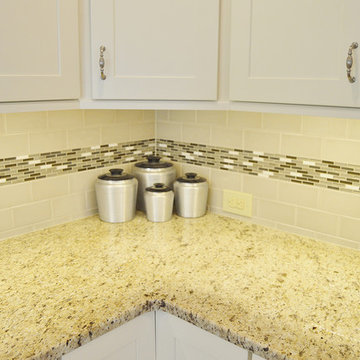
Fabuwood Cabinetry in the galaxy door style with Linen painted finish. Granite countertops in Giallo Ornamental. We removed the customers soffits and dated Formica cabinetry and replaced it with bright simple cabinets for Fabuwood Cabinetry in there Galaxy Linen door style. New appliances and neutral granite countertops add to the new great look.
 Chester County Kitchen & Bath
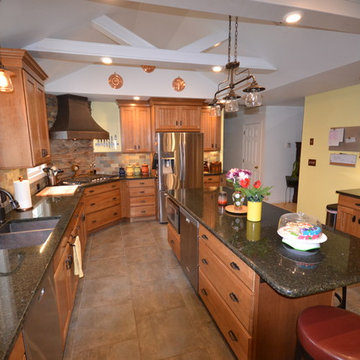
Stunning kitchen remodel. Kabinart cabinetry in the Cottage door style in Cherry wood / Honey wood stain with a chocolate glaze. The countertops are granite with the gorgeous color of Ubatuba. The hood and sinks are copper. The floors are 18x18 porcelain tiles. The backsplash is a natural slate tile. The ceiling was vaulted to open up the space.
19