
Search results for "Chester" in Home Design Ideas
 SM London
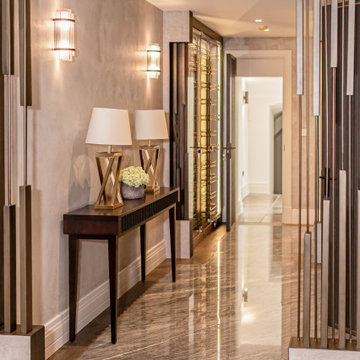
Entrance Hall designed by Sarah Gare Interiors with bespoke pieces and products from SM London own collection. All furniture and upholstery produced by SM London

 Chester County Kitchen & Bath
We contracted with Chester County Kitchen and Bath (CCKAB) to completely renovate our master bathroom first, followed by a complete kitchen renovation and the building of a family room addition off the kitchen. John Noland, the VP at CCKAB for such project development, was simply fantastic. He spent many hours with us, discussing our ideas of what we wanted the house to look like, and then he produced outstanding overall technical designs for each project before we ever signed the contract. John used his design software to develop dramatic and really useful drawings and graphic depictions of each aspect of the different projects; these drawings enabled us to refine the different projects over several weeks. John's initial cost estimates were spot-on, as was his proposed project timeline. When we added major changes to the original designs, John worked with us and the general (sub)contractor to incorporate the changes to the overall project without bursting the budget or blowing the timeline. John's able deputy, Stacy Nass, was simply amazing as the Project Manager. She juggled the scheduling of subcontractors, suppliers, cabinetry, appliance installation, etc. with aplomb and professionalism, and it was principally due to her careful attention to detail that the projects ran so smoothly and finished on time. The technical expertise of John, Stacy, and the rest of the staff at CCKAB are matched by their warm interpersonal skills. Having heard all the horror stories from friends about contractors they've used for home projects, we consider ourselves fortunate to have hired the folks from Chester County Kitchen and Bath. In the end, we were so very impressed with the final results - John and Stacy and their many collaborators really did help us create our dream home.
 Chester County Kitchen & Bath
Beautiful Master bath remodel in West Chester PA designed by Steve Vickers. This clients bathroom needed to be revived. The old oversized tile tub surround was replaced with this new spa like tub area with freestanding tub. The shower was expanded and redesigned to a large neo-angle shape with granite capped half walls, tiled interior, and frameless glass surround. The vanity area was lengthened to provide additional storage and countertop space using Echelon cabinetry in the Trevino door with Storm finish. New lighting was installed in the ceiling and wall sconces were installed at vanity and tub areas. The paint color ties everything together and completes the new look.
Find the right local pro for your project
 Chester County Kitchen & Bath
We contracted with Chester County Kitchen and Bath (CCKAB) to completely renovate our master bathroom first, followed by a complete kitchen renovation and the building of a family room addition off the kitchen. John Noland, the VP at CCKAB for such project development, was simply fantastic. He spent many hours with us, discussing our ideas of what we wanted the house to look like, and then he produced outstanding overall technical designs for each project before we ever signed the contract. John used his design software to develop dramatic and really useful drawings and graphic depictions of each aspect of the different projects; these drawings enabled us to refine the different projects over several weeks. John's initial cost estimates were spot-on, as was his proposed project timeline. When we added major changes to the original designs, John worked with us and the general (sub)contractor to incorporate the changes to the overall project without bursting the budget or blowing the timeline. John's able deputy, Stacy Nass, was simply amazing as the Project Manager. She juggled the scheduling of subcontractors, suppliers, cabinetry, appliance installation, etc. with aplomb and professionalism, and it was principally due to her careful attention to detail that the projects ran so smoothly and finished on time. The technical expertise of John, Stacy, and the rest of the staff at CCKAB are matched by their warm interpersonal skills. Having heard all the horror stories from friends about contractors they've used for home projects, we consider ourselves fortunate to have hired the folks from Chester County Kitchen and Bath. In the end, we were so very impressed with the final results - John and Stacy and their many collaborators really did help us create our dream home.
 kat robbins Interiors
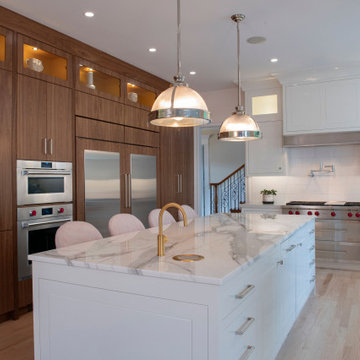
Modern and contemporary kitchen, oak hardwood floors, white high gloss inset slab cabinets calacatta marble top island with pink velvet counter seats, industrial restoration hardware pendants, gold faucet, 36" wolf stainless steel range, floor to ceiling custom wooden walnut wall cabinets with lightboxes, concrete countertops, white artistic tile backsplash, stainless steel farmhouse sink, wet bar with glass lit cabinets, antique glass backsplash, West Chester PA
 Chester County Kitchen & Bath
Beautiful Master bath remodel in West Chester PA designed by Steve Vickers. This clients bathroom needed to be revived. The old oversized tile tub surround was replaced with this new spa like tub area with freestanding tub. The shower was expanded and redesigned to a large neo-angle shape with granite capped half walls, tiled interior, and frameless glass surround. The vanity area was lengthened to provide additional storage and countertop space using Echelon cabinetry in the Trevino door with Storm finish. New lighting was installed in the ceiling and wall sconces were installed at vanity and tub areas. The paint color ties everything together and completes the new look.
 Chester County Kitchen & Bath
Three projects at once?! Why not? These were some brave customers! We started by gutting the kitchen and the master bathroom at the same time. By the time the master was in working order, we tackled the hall bathroom. A succinct and perfectly timed series of projects.
John Noland expertly designed this roomy kitchen to create better flow for cooking and entertaining. He used Fieldstone Bainbridge cabinets in Butterscotch. The new speed oven and wall oven were moved conveniently to the other side of the bar, giving more room for the refrigerator, and a large induction cooktop. The kitchen now had the practicality it was missing. Other features include the natural stone tile floor in a pin wheel design, the large island for seating and storage and all topped by peacock green granite. The homeowners provided a reception at the completion of the project which was much appreciated by all of the contractors working on the job!

Sponsored
Columbus, OH

Snider & Metcalf Interior Design, LTD
Leading Interior Designers in Columbus, Ohio & Ponte Vedra, Florida

 Highway Flooring Inc.
Huge minimalist dark wood floor kitchen photo in New York with yellow cabinets, beige backsplash, stainless steel appliances and an island
Huge minimalist dark wood floor kitchen photo in New York with yellow cabinets, beige backsplash, stainless steel appliances and an island
 Chester County Kitchen & Bath
Large West Chester PA Master Bath remodel. Fieldstone cabinetry in the Bainbridge door with Cherry Toffee finish were used to coordinate with the new Fusion ( Water Proof ) floating snap lock floors. We installed a large shower with a linear drain and Swanstone wall panels. A sliding frameless glass shower surround gives the bath a more open feeling. A new Bain Ultra corner tub with all the bells and whistles was installed next to shower.
 Chester County Kitchen & Bath
Beautiful Master bath remodel in West Chester PA designed by Steve Vickers. This clients bathroom needed to be revived. The old oversized tile tub surround was replaced with this new spa like tub area with freestanding tub. The shower was expanded and redesigned to a large neo-angle shape with granite capped half walls, tiled interior, and frameless glass surround. The vanity area was lengthened to provide additional storage and countertop space using Echelon cabinetry in the Trevino door with Storm finish. New lighting was installed in the ceiling and wall sconces were installed at vanity and tub areas. The paint color ties everything together and completes the new look.
 Archadeck - Chester County Builders
Archadeck of Chester County
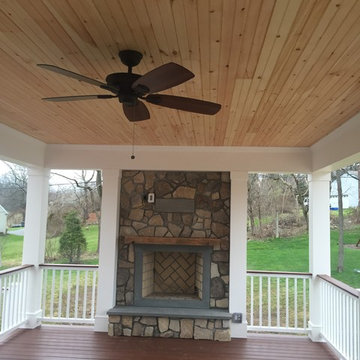
Inspiration for a timeless home design remodel in Philadelphia
Inspiration for a timeless home design remodel in Philadelphia
 Chester County Kitchen & Bath
Beautiful Master bath remodel in West Chester PA designed by Steve Vickers. This clients bathroom needed to be revived. The old oversized tile tub surround was replaced with this new spa like tub area with freestanding tub. The shower was expanded and redesigned to a large neo-angle shape with granite capped half walls, tiled interior, and frameless glass surround. The vanity area was lengthened to provide additional storage and countertop space using Echelon cabinetry in the Trevino door with Storm finish. New lighting was installed in the ceiling and wall sconces were installed at vanity and tub areas. The paint color ties everything together and completes the new look.
 kat robbins Interiors
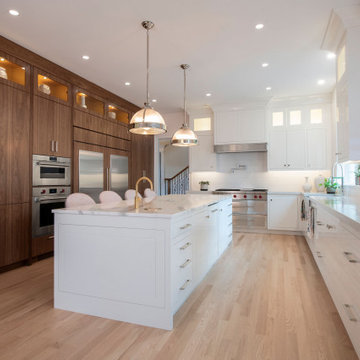
Modern and contemporary kitchen, oak hardwood floors, white high gloss inset slab cabinets calacatta marble top island with pink velvet counter seats, industrial restoration hardware pendants, gold faucet, 36" wolf stainless steel range, floor to ceiling custom wooden walnut wall cabinets with lightboxes, concrete countertops, white artistic tile backsplash, West Chester PA


 SM London
Master Suite designed by Sarah Gare Interiors with bespoke pieces and products from SM London own collection. All furniture and upholstery produced by SM London
 SM London
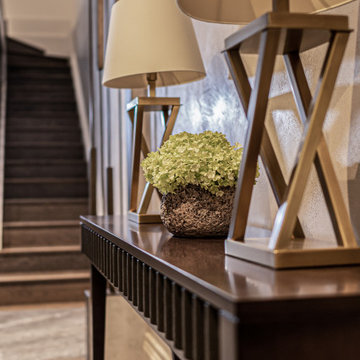
Entrance hall designed by Sarah Gare Interiors with bespoke pieces and products from SM London own collection. All furniture and upholstery produced by SM London
 SM London
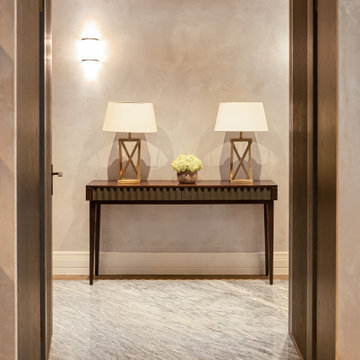
Entrance Hall designed by Sarah Gare Interiors with bespoke pieces and products from SM London own collection. All furniture and upholstery produced by SM London
 Craftsworth Construction
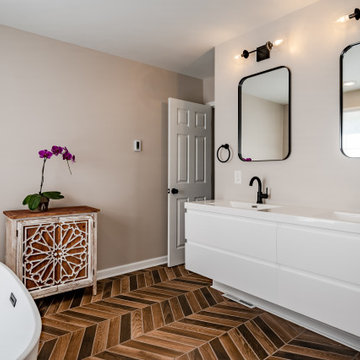
This luxury master bathroom remodel in West Chester, Pennsylvania was designed to create a clean, modern, spa-inspired retreat while maintaining warmth and timeless style. Completed by Craftsworth Construction, a Chester County remodeling contractor, the project blends contemporary design with high-end materials and thoughtful craftsmanship.
The space features a freestanding soaking tub with a matte black floor-mounted faucet, positioned to create a relaxing focal point within the room. A custom walk-in shower with a frameless glass enclosure showcases classic white subway tile walls, a hex tile shower floor, and a built-in shower niche for both function and visual detail. Matte black plumbing fixtures and modern lighting add bold contrast against the soft neutral wall tones and bright white finishes.
A floating double vanity with dual sinks provides a sleek contemporary look while keeping the room feeling open and spacious. Rectangular mirrors and modern black sconces reinforce the clean architectural lines throughout the design.
One of the standout elements in this bathroom renovation is the wood-look porcelain tile floor installed in a striking herringbone pattern, adding warmth, texture, and visual movement while maintaining the durability needed for a master bath.
The final result is a bright and sophisticated bathroom that blends modern design with timeless materials, creating a relaxing space built for everyday comfort.
Craftsworth Construction provides bathroom remodeling and home renovation services throughout West Chester, Downingtown, Exton, Chester County, and Delaware County Pennsylvania.
 SM London
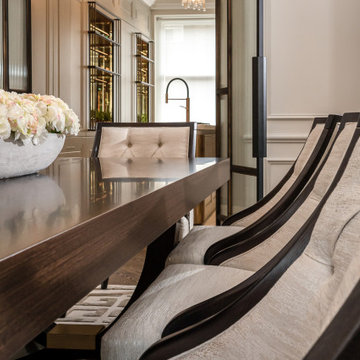
Formal dining room designed by Sarah Gare Interiors with bespoke pieces and products from SM London own collection. All furniture and upholstery produced by SM London
 Chester County Kitchen & Bath
We contracted with Chester County Kitchen and Bath (CCKAB) to completely renovate our master bathroom first, followed by a complete kitchen renovation and the building of a family room addition off the kitchen. John Noland, the VP at CCKAB for such project development, was simply fantastic. He spent many hours with us, discussing our ideas of what we wanted the house to look like, and then he produced outstanding overall technical designs for each project before we ever signed the contract. John used his design software to develop dramatic and really useful drawings and graphic depictions of each aspect of the different projects; these drawings enabled us to refine the different projects over several weeks. John's initial cost estimates were spot-on, as was his proposed project timeline. When we added major changes to the original designs, John worked with us and the general (sub)contractor to incorporate the changes to the overall project without bursting the budget or blowing the timeline. John's able deputy, Stacy Nass, was simply amazing as the Project Manager. She juggled the scheduling of subcontractors, suppliers, cabinetry, appliance installation, etc. with aplomb and professionalism, and it was principally due to her careful attention to detail that the projects ran so smoothly and finished on time. The technical expertise of John, Stacy, and the rest of the staff at CCKAB are matched by their warm interpersonal skills. Having heard all the horror stories from friends about contractors they've used for home projects, we consider ourselves fortunate to have hired the folks from Chester County Kitchen and Bath. In the end, we were so very impressed with the final results - John and Stacy and their many collaborators really did help us create our dream home.
55