
Search results for "Chester" in Home Design Ideas

 Chester County Kitchen & Bath
Gorgeous kitchen with Fieldstone custom cabinetry. Customized cabinets and countertops in client's inspirational dream kitchen. High-end performance from appliances with beautiful design.

 Chester County Kitchen & Bath
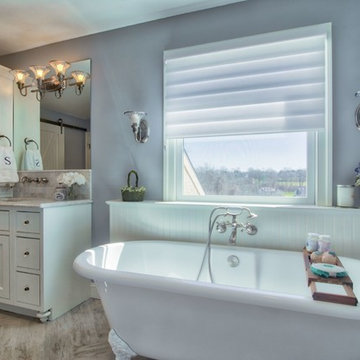
We had already remodeled this clients kitchen and it still looks beautiful. Now it was time to update the baths. The hall bath was a simple freshen up with new everything . A new tub with tiled walls and niche, tiled floors, vanity, granite top, and all new fixtures and accessories bring the hall bath back to life. The Master bath was a little more involved; a larger shower with seat and niche was designed along with a free standing tub. The tiled shower looks great and the Frameless glass surround lets in all the light and helps keep the bathroom feeling open and spacious. The new vanity has double bowls, drawers, and a tower for plenty of storage.
Find the right local pro for your project

 Organized by Design
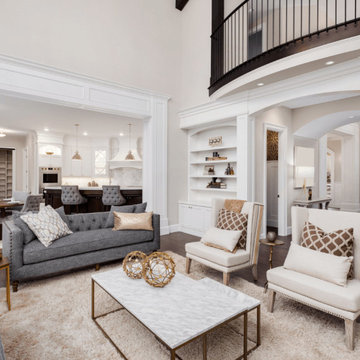
Dining Room staged with rental furnishings supplied by Organized by Design. Wall Color chosen for staging was Sherwin Williams 7043 Wordly Gray.
Photographer: MJE Photographic

 Chester County Kitchen & Bath
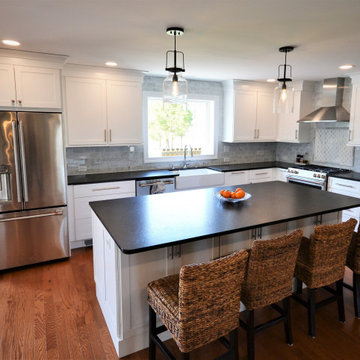
This project started with wanting a bigger kitchen and a more open floor plan but it turned into a total redesign of the space. By moving the laundry upstairs, we incorporated the old laundry room space into the new kitchen. Removing walls, enlarging openings between rooms, and redesigning the foyer coat closet and kitchen pantry a new space was born. With the new open floor plan, the cabinetry design window layout needed to change as well. An original laundry room window was framed in and re-bricked on the exterior, a large picture window was added to the new kitchen design- adding tons of light as well as great views of the clients backyard and pool area. The dining room window was changed to accommodate new cabinetry. The new kitchen design in Fabuwood Cabinetry’s Galaxy Frost hosts a large island for plenty of prep space and seating for the kids. The dining room has a huge new buffet / dry bar with tiled wall and open shelves. Black Pearl Leathered granite countertops and marble tile backsplash top off the space. What a transformation! There are really to many details to mention. Everything came together to create a terrific new space.

 Rudloff Custom Builders
After tearing down this home's existing addition, we poured a new foundation but kept the original fireplace. We perfectly aligned the cupola on top of the roof, with the upper story windows and those with the lower windows, giving the addition a clean and crisp look. Using granite from Chester County, mica schist stone and hardy plank siding on the exterior walls helped the addition to blend in seamlessly with the original house. We added a new flagstone patio and paver walkway to complete the area. Inside the addition there is a new kitchen great room, a laundry room and a sitting room.
Inside, we customized each new space by paying close attention to the little details. Reclaimed wood for the mantle and shelving, sleek and subtle lighting under the reclaimed shelves, unique wall and floor tile, recessed outlets in the island, walnut trim on the hood, paneled appliances, and repeating materials in a symmetrical way work together to give the interior a sophisticated yet comfortable feel.
Rudloff Custom Builders has won Best of Houzz for Customer Service in 2014, 2015 2016, 2017 and 2019. We also were voted Best of Design in 2016, 2017, 2018, 2019 which only 2% of professionals receive. Rudloff Custom Builders has been featured on Houzz in their Kitchen of the Week, What to Know About Using Reclaimed Wood in the Kitchen as well as included in their Bathroom WorkBook article. We are a full service, certified remodeling company that covers all of the Philadelphia suburban area. This business, like most others, developed from a friendship of young entrepreneurs who wanted to make a difference in their clients’ lives, one household at a time. This relationship between partners is much more than a friendship. Edward and Stephen Rudloff are brothers who have renovated and built custom homes together paying close attention to detail. They are carpenters by trade and understand concept and execution. Rudloff Custom Builders will provide services for you with the highest level of professionalism, quality, detail, punctuality and craftsmanship, every step of the way along our journey together.
Specializing in residential construction allows us to connect with our clients early in the design phase to ensure that every detail is captured as you imagined. One stop shopping is essentially what you will receive with Rudloff Custom Builders from design of your project to the construction of your dreams, executed by on-site project managers and skilled craftsmen. Our concept: envision our client’s ideas and make them a reality. Our mission: CREATING LIFETIME RELATIONSHIPS BUILT ON TRUST AND INTEGRITY.
Photo Credit: Linda McManus Images

Sponsored
Columbus, OH

Snider & Metcalf Interior Design, LTD
Leading Interior Designers in Columbus, Ohio & Ponte Vedra, Florida

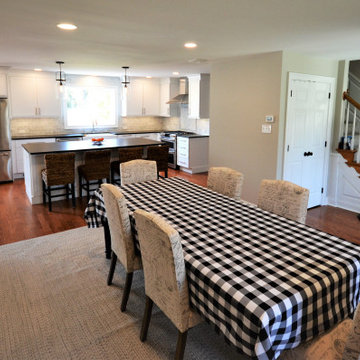 Chester County Kitchen & Bath
This project started with wanting a bigger kitchen and a more open floor plan but it turned into a total redesign of the space. By moving the laundry upstairs, we incorporated the old laundry room space into the new kitchen. Removing walls, enlarging openings between rooms, and redesigning the foyer coat closet and kitchen pantry a new space was born. With the new open floor plan, the cabinetry design window layout needed to change as well. An original laundry room window was framed in and re-bricked on the exterior, a large picture window was added to the new kitchen design- adding tons of light as well as great views of the clients backyard and pool area. The dining room window was changed to accommodate new cabinetry. The new kitchen design in Fabuwood Cabinetry’s Galaxy Frost hosts a large island for plenty of prep space and seating for the kids. The dining room has a huge new buffet / dry bar with tiled wall and open shelves. Black Pearl Leathered granite countertops and marble tile backsplash top off the space. What a transformation! There are really to many details to mention. Everything came together to create a terrific new space.
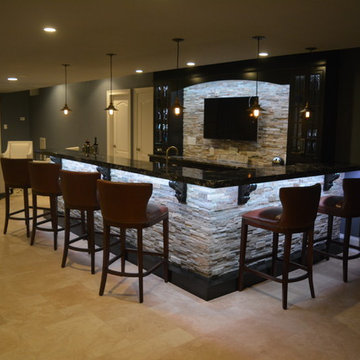
 BasementByDesign
As guests’ approach the 15-foot L-shaped restaurant-caliber bar, they are greeted by a warmly lit stone bar front with a 2-inch thick white-veined black marble countertop supported by five dark espresso stained corbels. Guests can rest their feet on a dark espresso-stained cherry wood footrest; this space can easily entertain 6+ guests with leather bar stools surrounding the bar– not to mention all the kitchen space behind the bar itself!
 Chester County Kitchen & Bath
We had already remodeled this clients kitchen and it still looks beautiful. Now it was time to update the baths. The hall bath was a simple freshen up with new everything . A new tub with tiled walls and niche, tiled floors, vanity, granite top, and all new fixtures and accessories bring the hall bath back to life. The Master bath was a little more involved; a larger shower with seat and niche was designed along with a free standing tub. The tiled shower looks great and the Frameless glass surround lets in all the light and helps keep the bathroom feeling open and spacious. The new vanity has double bowls, drawers, and a tower for plenty of storage.

 Forza Construction Inc
Mid-sized trendy open concept medium tone wood floor family room photo in Los Angeles with a standard fireplace and a tile fireplace
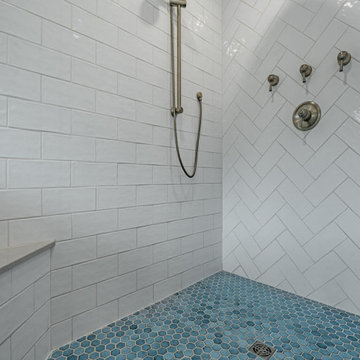
 Craftsworth Construction
Blue hexagon mosaic tile creates a striking shower floor in this master bathroom remodel by Craftsworth Construction. The coastal-inspired color pops against the white herringbone subway tile walls, adding personality and visual depth to the walk-in shower. This tile choice isn't just about looks — the smaller mosaic format provides excellent traction and drainage, making it a smart choice for any custom shower. Chester County homeowners looking for a shower floor that's both beautiful and functional — this is it.
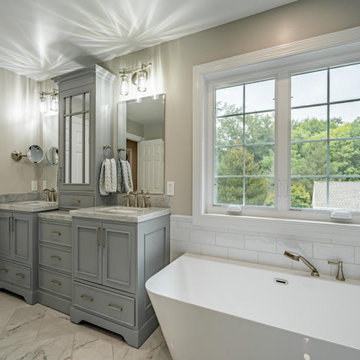 Craftsworth Construction
A modern freestanding soaking tub with brushed gold deck-mount faucet sits beneath a large window in this master bathroom by Craftsworth Construction. White subway tile wainscoting frames the tub area while marble-look porcelain herringbone floor tile runs seamlessly from vanity to shower. The natural light, neutral palette, and clean lines make this corner of the bathroom feel like a private retreat in this West Chester, PA home renovation.



 Archadeck - Chester County Builders
Archadeck of Chester County
Example of a classic backyard patio design in Philadelphia
Example of a classic backyard patio design in Philadelphia
 Kinsella Kitchens & Baths
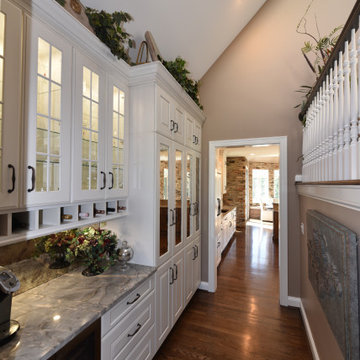
This multipurpose kitchen space opens out to the greatroom, screened porch, deck and swimming pool. The Butlers Pantry mirrored cabinetry holds all the daily essentials, and this area does triple duty as the coffee station and wine bar! With the range location on the peninsula, the owner can chat while cooking, and the ceiling mounted exhaust fan ensures the view isn't compromised. Upper and perimeter cabinetry in glazed white keeps things light and bright, and the mid-range wood tone of the lower cabs and window seat blends with the furniture in adjacent rooms.
75