
Search results for "Chester" in Home Design Ideas

 Chester County Kitchen & Bath
Gorgeous bar addition. Cherry wood, Fieldstone cabinetry with a burgandy stain. Glass shelving and rails. Bar top is cherry with a burgandy stain. This gorgeous bar is the focal point of this expansive basement.
 Chester County Kitchen & Bath
This client wanted to open up this kitchen as well as freshen it up. We designed the new space and cabinetry along with the clients and their contractor Jack Gardner ( Third Generation Contractors ). Fieldstone cabinetry was chosen for their great quality along with their great finish options. The perimeter cabinetry is in a Shale painted finish and the island is Rustic Alder with Slate stain. These cabinetry colors along with the Fantasy Brown granite countertops look perfect with the homes other rustic wood tones. What a great new space with beautiful cabinetry and skilled carpentry work throughout.

Find the right local pro for your project

 Kara Mann Design LLC
Bedroom - traditional guest dark wood floor bedroom idea in Chicago with beige walls, a standard fireplace and a brick fireplace


 Rudloff Custom Builders
The side of the staircase was a natural place to create a built-in TV and entertainment center with adjustable shelving and lots of storage. This space is bright and welcoming, and the open floor plan allows for easy entertaining. Dual sliding barn doors with black pipe handles form the entrance to the home gym.
Welcome to this sports lover’s paradise in West Chester, PA! We started with the completely blank palette of an unfinished basement and created space for everyone in the family by adding a main television watching space, a play area, a bar area, a full bathroom and an exercise room. The floor is COREtek engineered hardwood, which is waterproof and durable, and great for basements and floors that might take a beating. Combining wood, steel, tin and brick, this modern farmhouse looking basement is chic and ready to host family and friends to watch sporting events!
Rudloff Custom Builders has won Best of Houzz for Customer Service in 2014, 2015 2016, 2017 and 2019. We also were voted Best of Design in 2016, 2017, 2018, 2019 which only 2% of professionals receive. Rudloff Custom Builders has been featured on Houzz in their Kitchen of the Week, What to Know About Using Reclaimed Wood in the Kitchen as well as included in their Bathroom WorkBook article. We are a full service, certified remodeling company that covers all of the Philadelphia suburban area. This business, like most others, developed from a friendship of young entrepreneurs who wanted to make a difference in their clients’ lives, one household at a time. This relationship between partners is much more than a friendship. Edward and Stephen Rudloff are brothers who have renovated and built custom homes together paying close attention to detail. They are carpenters by trade and understand concept and execution. Rudloff Custom Builders will provide services for you with the highest level of professionalism, quality, detail, punctuality and craftsmanship, every step of the way along our journey together.
Specializing in residential construction allows us to connect with our clients early in the design phase to ensure that every detail is captured as you imagined. One stop shopping is essentially what you will receive with Rudloff Custom Builders from design of your project to the construction of your dreams, executed by on-site project managers and skilled craftsmen. Our concept: envision our client’s ideas and make them a reality. Our mission: CREATING LIFETIME RELATIONSHIPS BUILT ON TRUST AND INTEGRITY.
Photo Credit: Linda McManus Images
 Kinsella Kitchens & Baths
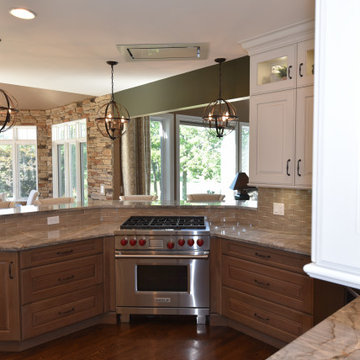
This multipurpose kitchen space opens out to the greatroom, screened porch, deck and swimming pool. The Butlers Pantry mirrored cabinetry holds all the daily essentials, and this area does triple duty as the coffee station and wine bar! With the range location on the peninsula, the owner can chat while cooking, and the ceiling mounted exhaust fan ensures the view isn't compromised. Upper and perimeter cabinetry in glazed white keeps things light and bright, and the mid-range wood tone of the lower cabs and window seat blends with the furniture in adjacent rooms.

Sponsored
Columbus, OH

Snider & Metcalf Interior Design, LTD
Leading Interior Designers in Columbus, Ohio & Ponte Vedra, Florida

 Grothouse Wood Countertops
Countertop Wood: Random Mix Walnut with Sapwood
Category: Butcher Block Cutting Board
Construction Style: End Grain
Countertop Thickness: 2-1/2" thick
Size: 17-1/4" x 28-1/2"
Wood Countertop Finish: Grothouse Original Oil™
Wood Stain: Natural Wood – No Stain
Designer: Pine Street Carpenters, Inc.

 MacLaren Kitchen and Bath
Design, Fabrication, Install & Photography By MacLaren Kitchen and Bath
Designer: Mary Skurecki
Wet Bar: Mouser/Centra Cabinetry with full overlay, Reno door/drawer style with Carbide paint. Caesarstone Pebble Quartz Countertops with eased edge detail (By MacLaren).
TV Area: Mouser/Centra Cabinetry with full overlay, Orleans door style with Carbide paint. Shelving, drawers, and wood top to match the cabinetry with custom crown and base moulding.
Guest Room/Bath: Mouser/Centra Cabinetry with flush inset, Reno Style doors with Maple wood in Bedrock Stain. Custom vanity base in Full Overlay, Reno Style Drawer in Matching Maple with Bedrock Stain. Vanity Countertop is Everest Quartzite.
Bench Area: Mouser/Centra Cabinetry with flush inset, Reno Style doors/drawers with Carbide paint. Custom wood top to match base moulding and benches.
Toy Storage Area: Mouser/Centra Cabinetry with full overlay, Reno door style with Carbide paint. Open drawer storage with roll-out trays and custom floating shelves and base moulding.

 Ana Gil-Jones Interiors
Jon Friedrich
Mid-sized country enclosed medium tone wood floor and brown floor family room photo with beige walls, no fireplace and no tv
Mid-sized country enclosed medium tone wood floor and brown floor family room photo with beige walls, no fireplace and no tv
 Chester County Kitchen & Bath
Gorgeous bar addition. Cherry wood, Fieldstone cabinetry with a burgandy stain. Glass shelving and rails. Bar top is cherry with a burgandy stain. This gorgeous bar is the focal point of this expansive basement.

 Organized by Design
Master bathroom staged with accessories.
Photographer: MJE Photographic
Inspiration for a mid-sized timeless master laminate floor and beige floor shower curtain remodel in Philadelphia with limestone countertops, beige walls and an undermount sink
Inspiration for a mid-sized timeless master laminate floor and beige floor shower curtain remodel in Philadelphia with limestone countertops, beige walls and an undermount sink
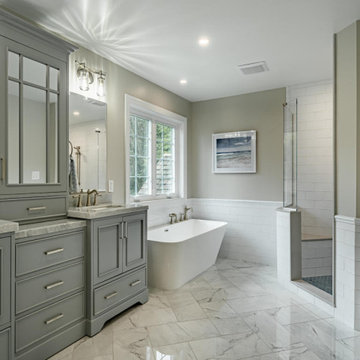
 Craftsworth Construction
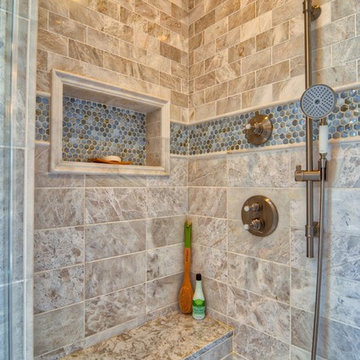
This master bathroom remodel by Craftsworth Construction delivers a true spa-level experience in this Chester County home. A custom gray painted double vanity with Carrara marble countertops and a glass-front center storage tower anchors one wall, while a freestanding soaking tub sits beneath a large window flooding the space with natural light. White subway tile wainscoting wraps the room, and large-format marble-look porcelain tile laid in a herringbone pattern covers the floor. A walk-in shower with a half-wall entry, frameless glass door, herringbone accent tile, body spray jets, and a blue hexagon tile floor rounds out this West Chester, PA bathroom renovation — where every detail was designed for relaxation.
 Chester County Kitchen & Bath
Master bath retreat with all the bells and whistles. This clients original master bath was cluttered and cramped. It was a large space but crowded with walls separating the area into many smaller spaces. We redesigned the bath removing walls, moving and replacing the window, and changing the configuration. Needing extra storage was another driving facture of this project. Using a custom vanity with all functional drawers, installing a full wall of linen cabinets with custom interior organizers for jewelry, shoes, etc., and installing an area of floating shelves and coat hooks added tons of great storage. A new spacious shower with double shower heads and an awesome tile design really makes a statement. This bathroom has it all.

 TATCOR DESIGN BUILD
Bathroom and Steam Shower in finished basement uses sewage ejector pump and Steam Spa steam generator. Frameless glass is full height and sealed top and bottom.

 Arley Wholesale - North Chester
Arley Wholesale
Inspiration for a modern kitchen remodel in Philadelphia
Inspiration for a modern kitchen remodel in Philadelphia


 Cindy Hayes
Sunroom - mid-sized coastal light wood floor and beige floor sunroom idea in Providence with white walls, no fireplace and a standard ceiling

 Bart Reines Construction
Living room - contemporary light wood floor and beige floor living room idea in Miami with white walls
Living room - contemporary light wood floor and beige floor living room idea in Miami with white walls
71