
Search results for "Chester" in Home Design Ideas

 Chester County Kitchen & Bath
Gorgeous kitchen remodel in West Chester, PA. Custom Fieldstone cabinetry, Tempe door style, Cherry wood in Butterscotch. Countertops are a lovely, St. Laurent Quartzite. Tile backsplash.
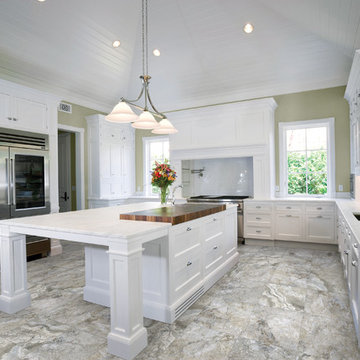
 Arley Wholesale - North Chester
Arley Wholesale
Inspiration for a modern kitchen remodel in Philadelphia
Inspiration for a modern kitchen remodel in Philadelphia
 Chester County Kitchen & Bath
Gorgeous full master bath remodel. New windows, floors, freestanding tub, tile and frameless glass shower, and new vanity cabinetry and granite countertops. We did it all. This bathroom was transformed into a new elegant and refined escape. The floors are tiled in a 6” x 36” plank tile over a NUHeat low voltage heated floor mat with programmable thermostat ( no cold feet ). The shower was enlarged to include a bench seat and new shampoo and soap niche. The shower and wall tile is a 4”x12” in a staggered set with the shower half walls being capped with Steel Grey Leathered granite to match the vanity and bench seat. The new Alpine white vanity by Echelon Cabinetry in the Addison door style provides a clean bright contrast to the countertops and flooring. I love the free standing tub. It really completes the look of this great new bath.
Find the right local pro for your project
 Arley Wholesale - North Chester
Arley Wholesale
Cisa Ceramiche
Example of a mountain style bedroom design in Philadelphia
Example of a mountain style bedroom design in Philadelphia



Sponsored
Columbus, OH

Snider & Metcalf Interior Design, LTD
Leading Interior Designers in Columbus, Ohio & Ponte Vedra, Florida
 Chester County Kitchen & Bath
Gorgeous kitchen remodel in West Chester, PA. Custom Fieldstone cabinetry, Tempe door style, Cherry wood in Butterscotch. Countertops are a lovely, St. Laurent Quartzite. Tile backsplash.

 Kara Mann Design LLC
Inspiration for a farmhouse bathroom remodel in Chicago with light wood cabinets, an undermount sink and white walls

 Archer & Buchanan Architecture, Ltd.
Angle Eye Photography
Patio - large traditional backyard brick patio idea in Philadelphia with a pergola
Patio - large traditional backyard brick patio idea in Philadelphia with a pergola
 BasementByDesign
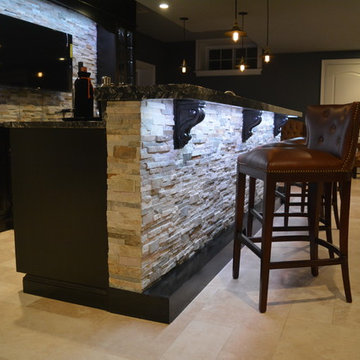
From this vantage point the bar construction can be observed: the stacked stone is built on a 2 x 6-inch lumber wall, wrapped with diamond mesh and mortar. The stone face is illuminated beneath the black marble granite with LED strip lighting (you choose the color!), showcasing the espresso-stained corbels that support the 2-inch thick edge marble countertop.
To the left are 24-inch deep and 36-inch high inset base cherry cabinets that line the well-equipped space that provides the comforts of a fully functional kitchen. Natural travertine floor tiling lends a sleek feel.



Family room - traditional light wood floor family room idea in New York with a standard fireplace and gray walls
 Chester County Kitchen & Bath
Gorgeous kitchen remodel in West Chester, PA. Custom Fieldstone cabinetry, Tempe door style, Cherry wood in Butterscotch. Countertops are a lovely, St. Laurent Quartzite. Tile backsplash.

 Spring Creek Design
This West Chester rancher had a rather dilapidated back porch that served as the principal entrance to the house. Meanwhile, the stairway to the basement went through the kitchen, cutting 4’ from the width of this room. When Derek and Abbey wanted to spruce up the porch, we saw an opportunity to move the basement stairway out of the kitchen.
Design Criteria:
- Replace 3-season porch with 4-season mudroom.
- Move basement stairway from kitchen to mudroom.
Special Features:
- Custom stair railing of maple and mahogany.
- Custom built-ins and coat rack.
- Narrow Fishing Rod closet cleverly tucked under the stairs
 Chester County Kitchen & Bath
Gorgeous full master bath remodel. New windows, floors, freestanding tub, tile and frameless glass shower, and new vanity cabinetry and granite countertops. We did it all. This bathroom was transformed into a new elegant and refined escape. The floors are tiled in a 6” x 36” plank tile over a NUHeat low voltage heated floor mat with programmable thermostat ( no cold feet ). The shower was enlarged to include a bench seat and new shampoo and soap niche. The shower and wall tile is a 4”x12” in a staggered set with the shower half walls being capped with Steel Grey Leathered granite to match the vanity and bench seat. The new Alpine white vanity by Echelon Cabinetry in the Addison door style provides a clean bright contrast to the countertops and flooring. I love the free standing tub. It really completes the look of this great new bath.
 Chester County Kitchen & Bath
Gorgeous full master bath remodel. New windows, floors, freestanding tub, tile and frameless glass shower, and new vanity cabinetry and granite countertops. We did it all. This bathroom was transformed into a new elegant and refined escape. The floors are tiled in a 6” x 36” plank tile over a NUHeat low voltage heated floor mat with programmable thermostat ( no cold feet ). The shower was enlarged to include a bench seat and new shampoo and soap niche. The shower and wall tile is a 4”x12” in a staggered set with the shower half walls being capped with Steel Grey Leathered granite to match the vanity and bench seat. The new Alpine white vanity by Echelon Cabinetry in the Addison door style provides a clean bright contrast to the countertops and flooring. I love the free standing tub. It really completes the look of this great new bath.

 Organized by Design
Eat-in-Kitchen staged with rental furnishings supplied by Organized by Design. Wall Color chosen for staging was Sherwin Williams 7043 Wordly Gray.
Photographer: MJE Photographic
85