
Search results for "Chestnut leather" in Home Design Ideas
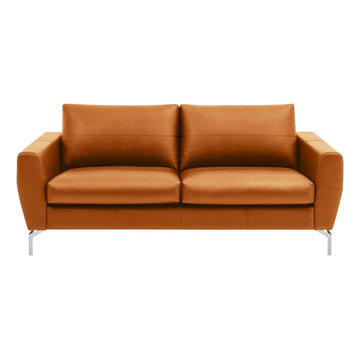

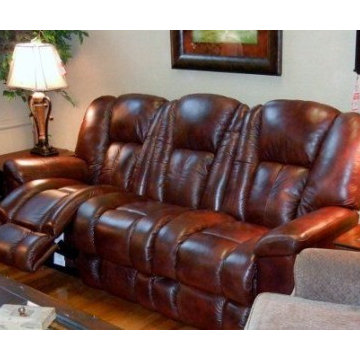
 Greemann's Furniture & Mattress Gallery
Living room - mid-sized living room idea in Louisville with white walls

 Bichelmeyer Renovations
Example of a large mountain style medium tone wood floor wine cellar design in Orange County with diamond bins
Find the right local pro for your project
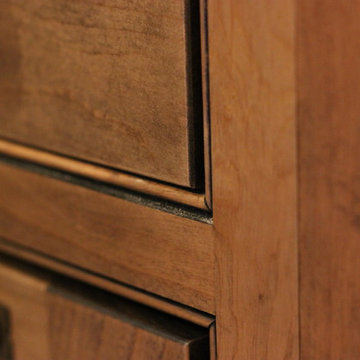
 Requarth Co.: Kitchens, Millwork & Lumber
Alan Lee
Mid-sized southwest l-shaped porcelain tile eat-in kitchen photo with a single-bowl sink, beaded inset cabinets, medium tone wood cabinets, granite countertops, beige backsplash, stone tile backsplash, paneled appliances and an island
Mid-sized southwest l-shaped porcelain tile eat-in kitchen photo with a single-bowl sink, beaded inset cabinets, medium tone wood cabinets, granite countertops, beige backsplash, stone tile backsplash, paneled appliances and an island
 Patricia Delaney
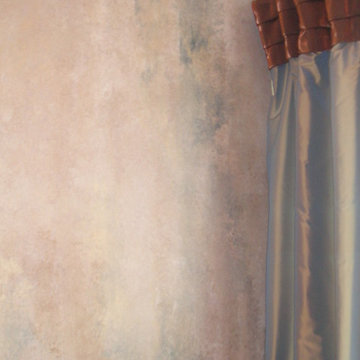
Vertical colorwash with blue and creams.
Example of an eclectic bedroom design in New Orleans
Example of an eclectic bedroom design in New Orleans
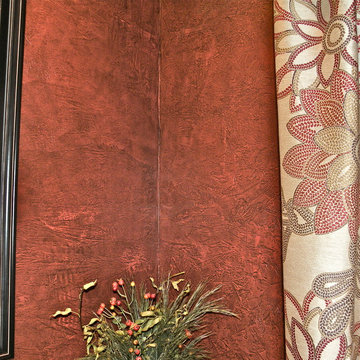
 Gordon Meggison/ Free Hand Studios Inc.
a textured wall with glaze to have a leather like look and feel
Example of an eclectic family room design in Jacksonville
Example of an eclectic family room design in Jacksonville


Sponsored
Sunbury, OH

J.Holderby - Renovations
Franklin County's Leading General Contractors - 2X Best of Houzz!

 DHD Architecture and Interior Design
DHD Crosby Street Loft in SOHO, NYC
The Crosby Street Loft building is located on a cobblestone block in the Soho Cast Iron Historic District. Built in 1882, it was formerly a department store, and converted in 2001 to a 10-unit loft condominium. Our renovation of a second floor loft retains and celebrates many of the original details, including generous, open spaces, 14 foot plus ceiling heights, Corinthian-style columns, and a continuous 120 foot exposed brick wall with integrated archways. The design was a collaborative process, integrating elements discovered on the client’s world travels. Design features include a 12 foot tall glass lounge, two fireplaces, Control4 smart home system, a stone, cold-rolled steel and custom walnut cabinet kitchen and living room, and a luxurious master suite reminiscent of a 5-star hotel.
http://www.dhd.nyc
Architect: David Howell, R.A.
Project Manager: Jill Diamant
Interior Design: Melissa Pinto
MEP Engineer: TSF Engineering, PC
Structural Engineer: Gilsanz, Murray, Steficek LLP
A/V Consultant: Smart Spaces
Lighting Designer: Alina Ainza
General Contractor: Interior Alterations, Inc
Photo by Andrea Brizzi


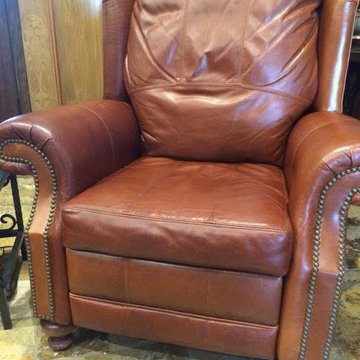
 Wellington's Leather Furniture
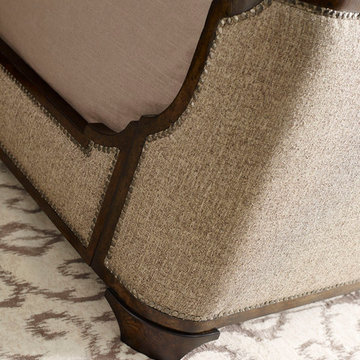
Wellington's full top grain brown leather recliner. This aniline dyed genuine leather chair features hand set brass nail trim and a mahogany wood finish.
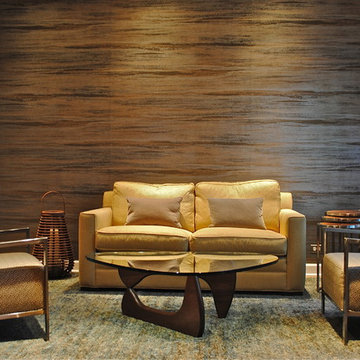
 George Lowell
Mid-sized arts and crafts formal and open concept light wood floor living room photo in Atlanta with multicolored walls, a two-sided fireplace and a stone fireplace


 Viva Design - Interior Design Studio
Zdjęcie aneksu kuchennego od strony korytarza. Na pierwszym planie ażurowy panel. W aneksie wykorzystano sprzęt AGD firmy Electrolux. Blaty kuchni oraz stołu oddzielającego cześć kuchenną od salonu wykonane z konglomeratu Santa Margherita Amiata. Meble fornirowane w kuchni wykonane przez stolarza na podstawie naszego projektu.
Projekt: Pracownia Projektowania Wnętrz Viva Design, Fot. Przemysław Kuciński

Sponsored
Sunbury, OH
J.Holderby - Renovations
Franklin County's Leading General Contractors - 2X Best of Houzz!

 Arrodesign & Construction
fabric formed concrete panel in the shower
Example of a small trendy kids' cement tile light wood floor bathroom design in Burlington with light wood cabinets
Example of a small trendy kids' cement tile light wood floor bathroom design in Burlington with light wood cabinets




 The Tin Roof-Interior Design & Fine Furniture
Photos by Shannon Osborn // Cadmar Creative
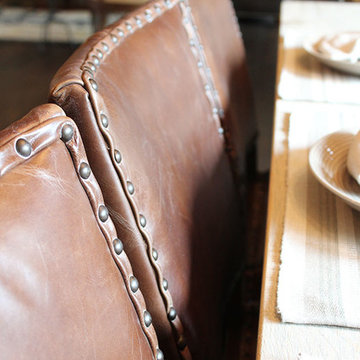
Dining room - country dining room idea in Seattle
Dining room - country dining room idea in Seattle

Sponsored
Columbus, OH

Structural Remodeling
Franklin County's Heavy Timber Specialists | Best of Houzz 2020!
 The Alexander Building Co.
Inspiration for a small contemporary brown one-story wood exterior home remodel in Los Angeles

 RGArchitecture
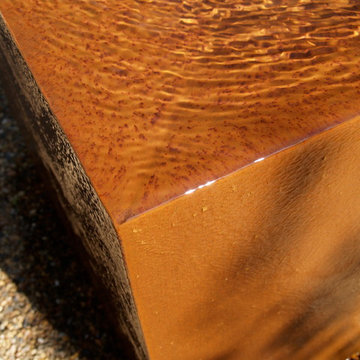
This photo shows the water sheds off the fountain on all four sides and disappears into the gravel and is pumped back up to the top to recirculate.
Trendy exterior home photo in San Francisco
Trendy exterior home photo in San Francisco
36