
Search results for "Chestnut leather" in Home Design Ideas


 Matthew Cunningham Landscape Design LLC
Matthew J. Cunningham
Example of a trendy home design design in Boston
Example of a trendy home design design in Boston
Find the right local pro for your project
 Gates Doors & Ironworks
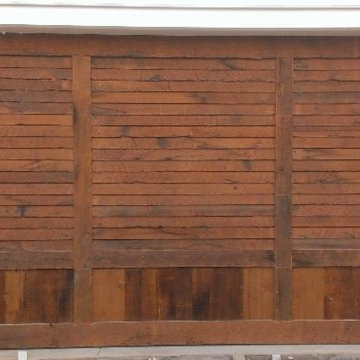
Custom Wood Garage Doors
Garage - mid-sized rustic two-car garage idea in Los Angeles
Garage - mid-sized rustic two-car garage idea in Los Angeles
 Village Home Stores
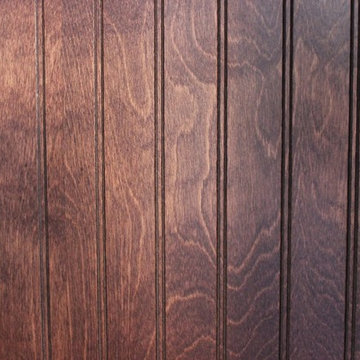
Wood beadboard in a kitchen remodeled from start to finish by Village Home Stores.
Eat-in kitchen - mid-sized transitional galley dark wood floor eat-in kitchen idea in Chicago with an undermount sink, flat-panel cabinets, dark wood cabinets, quartz countertops, beige backsplash, mosaic tile backsplash, stainless steel appliances and no island
Eat-in kitchen - mid-sized transitional galley dark wood floor eat-in kitchen idea in Chicago with an undermount sink, flat-panel cabinets, dark wood cabinets, quartz countertops, beige backsplash, mosaic tile backsplash, stainless steel appliances and no island

 Arrodesign & Construction
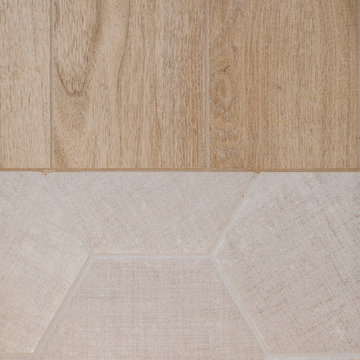
fabric formed concrete panel in the shower
Example of a small trendy kids' cement tile light wood floor bathroom design in Burlington with light wood cabinets
Example of a small trendy kids' cement tile light wood floor bathroom design in Burlington with light wood cabinets
 Nicolls Design Build
Mid-sized beach style master white tile and porcelain tile ceramic tile and gray floor alcove shower photo in San Diego with shaker cabinets, gray cabinets, a one-piece toilet, white walls, an undermount sink, quartz countertops and a hinged shower door

Sponsored
Columbus, OH

Structural Remodeling
Franklin County's Heavy Timber Specialists | Best of Houzz 2020!
 South Cypress
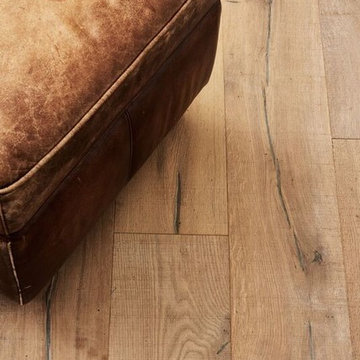
This medium color oak hardwood flooring is full of character. Used as kitchen flooring here it breaks up the contemporary style of the kitchen with a hint of tradition.

 Patricia Delaney
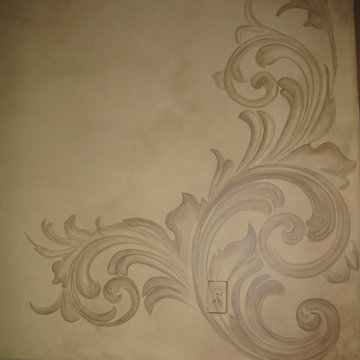
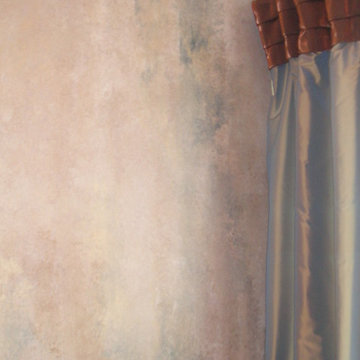
Vertical colorwash with blue and creams.
Example of an eclectic bedroom design in New Orleans
Example of an eclectic bedroom design in New Orleans
 Emily Dobbins
Emily Dobbins
Inspiration for a small eclectic enclosed medium tone wood floor living room remodel in Seattle with gray walls, no fireplace and a tv stand
Inspiration for a small eclectic enclosed medium tone wood floor living room remodel in Seattle with gray walls, no fireplace and a tv stand


 The Alexander Building Co.
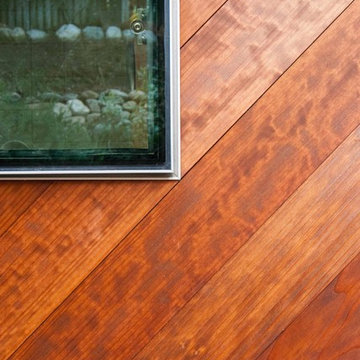
Inspiration for a small contemporary brown one-story wood exterior home remodel in Los Angeles

Sponsored
Sunbury, OH

J.Holderby - Renovations
Franklin County's Leading General Contractors - 2X Best of Houzz!



 Modern-Shed
Sliding doors separate the waiting room from other spaces at this home office.
--Arla Shephard Bull
Example of a large minimalist home studio design in Seattle with white walls
Example of a large minimalist home studio design in Seattle with white walls
 Cassoni Furniture & Accessories
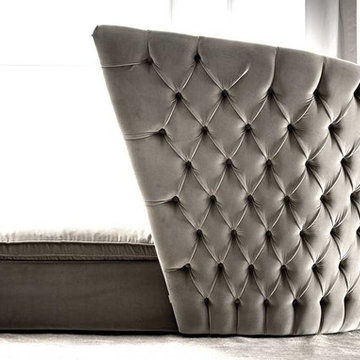
- BE BOP CHAISE LONGUE. Chaise longue with steel frame, padded with non-deformable polyurethane foam and covered with dacron 808/T Du Pont and polyester fibre. Non-visible plastic feet. Seat with metal frame, padded with non-deformable polyurethane foam and covered dacron 808/T Du Pont and covered with polyester fibre. With loose pillow.
68"7/8W x 47"1/8D x 13"3/4H.
 RGArchitecture
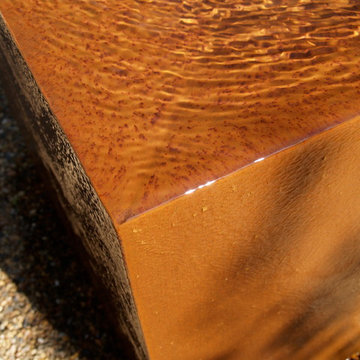
This photo shows the water sheds off the fountain on all four sides and disappears into the gravel and is pumped back up to the top to recirculate.
Trendy exterior home photo in San Francisco
Trendy exterior home photo in San Francisco

Sponsored
Sunbury, OH
J.Holderby - Renovations
Franklin County's Leading General Contractors - 2X Best of Houzz!
 User
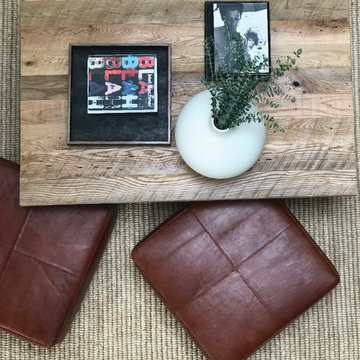
UserExample of a large trendy open concept light wood floor and beige floor family room library design in Los Angeles with beige walls

 camilleriparismode
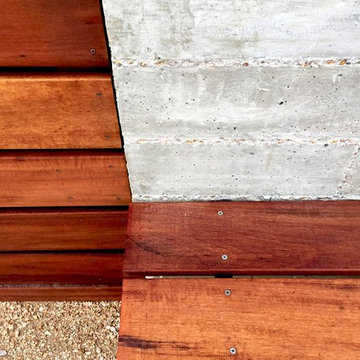

camilleriparismode projects and design team were approached to rethink a previously unused double height room in a wonderful villa. the lower part of the room was planned as a sitting and dining area, the sub level above as a tv den and games room. as the occupants enjoy their time together as a family, as well as their shared love of books, a floor-to-ceiling library was an ideal way of using and linking the large volume. the large library covers one wall of the room spilling into the den area above. it is given a sense of movement by the differing sizes of the verticals and shelves, broken up by randomly placed closed cupboards. the floating marble fireplace at the base of the library unit helps achieve a feeling of lightness despite it being a complex structure, while offering a cosy atmosphere to the family area below. the split-level den is reached via a solid oak staircase, below which is a custom made wine room. the staircase is concealed from the dining area by a high wall, painted in a bold colour on which a collection of paintings is displayed.
photos by: brian grech
35