
Search results for "Chevron curtains" in Home Design Ideas

 Corin Havens Interiors
Living room - transitional enclosed dark wood floor and brown floor living room idea in Charleston with white walls, a standard fireplace, a plaster fireplace and a wall-mounted tv

 London Bay Homes
The Delfina, located in the Serata neighborhood of Mediterra, is a four bedroom, four-and-one-half bathroom plan with 4,329 sq. ft. of living space in the home’s 5,943 total sq. ft. The model also includes a den, bonus room, and summer kitchen overlooking a pool and spa. This fully-furnished model is designed by Romanza, London Bay’s award-winning in-house interior design studio.
Image ©Advanced Photography Specialists

 User
Sara Essex Bradley
Inspiration for a mid-sized eclectic light wood floor living room remodel in New Orleans with beige walls
Inspiration for a mid-sized eclectic light wood floor living room remodel in New Orleans with beige walls
Find the right local pro for your project

 Roughan Interior Design
Jane Beiles
Powder room - small transitional gray tile, white tile and mosaic tile marble floor powder room idea in New York with furniture-like cabinets, dark wood cabinets, gray walls, an undermount sink, quartz countertops and white countertops
Powder room - small transitional gray tile, white tile and mosaic tile marble floor powder room idea in New York with furniture-like cabinets, dark wood cabinets, gray walls, an undermount sink, quartz countertops and white countertops

 J. Morrow Construction, LLC
Inspiration for a mid-sized eclectic loft-style dark wood floor living room remodel in Indianapolis with a tv stand and beige walls

 FOUR POINT DESIGN BUILD INC
This elegant 2600 sf home epitomizes swank city living in the heart of Los Angeles. Originally built in the late 1970's, this Century City home has a lovely vintage style which we retained while streamlining and updating. The lovely bold bones created an architectural dream canvas to which we created a new open space plan that could easily entertain high profile guests and family alike.
Photography by Riley Jamison

 Marc-Michaels Interior Design
Giovanni Photography
Inspiration for a large transitional freestanding desk carpeted study room remodel in Tampa with gray walls
Inspiration for a large transitional freestanding desk carpeted study room remodel in Tampa with gray walls



 Blake Building
Fastpix, LLC
Example of a mid-sized trendy open concept medium tone wood floor and brown floor family room design in Tampa with beige walls, no fireplace and a tv stand
Example of a mid-sized trendy open concept medium tone wood floor and brown floor family room design in Tampa with beige walls, no fireplace and a tv stand

 Modern Property Design
rosslyn snowden
Bedroom - mid-sized modern guest medium tone wood floor and brown floor bedroom idea in DC Metro with multicolored walls and no fireplace
Bedroom - mid-sized modern guest medium tone wood floor and brown floor bedroom idea in DC Metro with multicolored walls and no fireplace

 Marker Girl Home
This remodel was for a family moving to The Woodlands/Spring Area. They wanted to find a home in the area that they could remodel to their more modern style. Having 2 kids and 2 dogs all selections made were very kid-friendly. You don't have to sacrifice good design for family-friendly.

 Carousel Designs
Making waves will never be easier or more fun than with this must-have bedding collection. Your little man will delight in the fun geometric patterns and shapes of our Make Waves fabric. Classic colors of navy and citron enhance this ensemble opening it up for a world of decor ideas for your nursery and beyond.
Made in the USA by Carousel Designs.

 Your Favorite Room By Cathy Zaeske
Scott Lawrence Photography
Transitional dining room photo in Chicago with gray walls
Transitional dining room photo in Chicago with gray walls

 Tobi Fairley Interior Design
Walls are Sherwin Williams Wool Skein, ceiling and trim are Sherwin Williams Creamy, drapery fabric is Tobi Fairley Home, chandelier is Currey & Co., rug is Davis & Davis. Nancy Nolan



 White Oak Home Staging
Inspiration for a mid-sized transitional guest medium tone wood floor bedroom remodel in San Diego with beige walls and no fireplace

 Urban Design Associates
Large southwest master medium tone wood floor and brown floor bedroom photo in Phoenix with beige walls, a standard fireplace and a plaster fireplace

Sponsored
Columbus, OH

Snider & Metcalf Interior Design, LTD
Leading Interior Designers in Columbus, Ohio & Ponte Vedra, Florida

 Curate by Tara
Mekenzie France Photography
Small Watercolors Curate by Tara
Mid-sized transitional enclosed medium tone wood floor living room photo in Charlotte with beige walls, a standard fireplace and a stone fireplace
Mid-sized transitional enclosed medium tone wood floor living room photo in Charlotte with beige walls, a standard fireplace and a stone fireplace
 BLU Interiors: Chelsea Dunbar
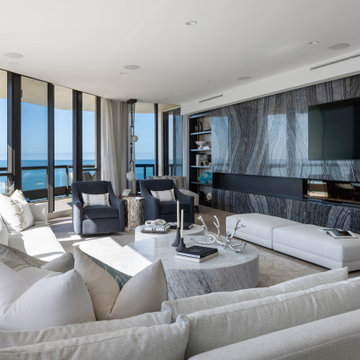
Example of a trendy medium tone wood floor and brown floor living room design in Tampa with white walls, a ribbon fireplace and a wall-mounted tv

 Meadowlark Design+Build
The footprint of this bathroom remained true to its original form. Finishes were updated with a focus on staying true to the original craftsman aesthetic of this Sears Kit Home. This pull and replace bathroom remodel was designed and built by Meadowlark Design + Build in Ann Arbor, Michigan. Photography by Sean Carter.
57