
Search results for "Chevron" in Home Design Ideas
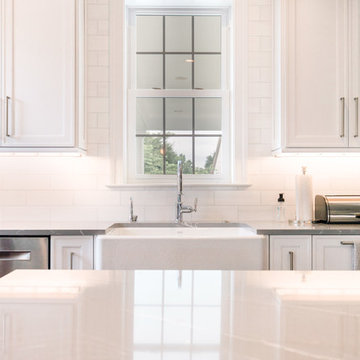
 FineLine Kitchens, Inc.
Mid-sized transitional l-shaped dark wood floor and brown floor enclosed kitchen photo in DC Metro with a farmhouse sink, recessed-panel cabinets, white cabinets, quartz countertops, white backsplash, marble backsplash, stainless steel appliances, an island and gray countertops
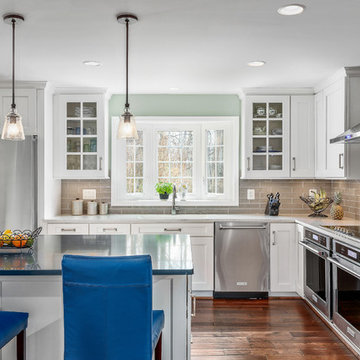
 Della Monica Studios, Architecture & Interiors
Robert Miller
Open concept kitchen - large transitional l-shaped medium tone wood floor and brown floor open concept kitchen idea in DC Metro with shaker cabinets, white cabinets, stainless steel appliances, an island, an undermount sink, quartz countertops, gray backsplash and porcelain backsplash
Open concept kitchen - large transitional l-shaped medium tone wood floor and brown floor open concept kitchen idea in DC Metro with shaker cabinets, white cabinets, stainless steel appliances, an island, an undermount sink, quartz countertops, gray backsplash and porcelain backsplash
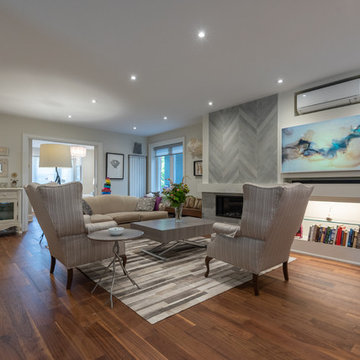
 Carick Home Improvements
Living room - mid-sized transitional formal and open concept dark wood floor and brown floor living room idea in Toronto with gray walls, a standard fireplace, a tile fireplace and no tv
Find the right local pro for your project
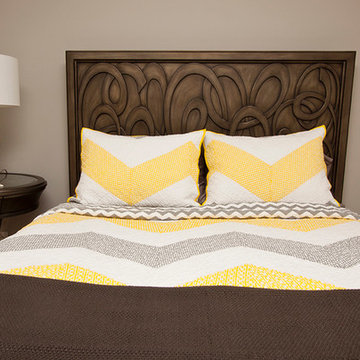
 Interiors By Melody
Implemented primary colors to show contrast to the white cabinetry and neutral toned furniture.
Mid-sized trendy master medium tone wood floor bedroom photo in Kansas City with gray walls and no fireplace
Mid-sized trendy master medium tone wood floor bedroom photo in Kansas City with gray walls and no fireplace

 Element Pools & Spas, Inc
Total Spanish Style Fire fall feature. This hybrid fire pit/place has the best of both features with an additional water feature for the complete package of elements!
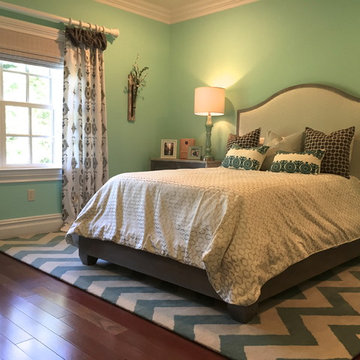
 Evenflow Interiors
This sprawling estate is an incredible sight see!
Soaring coffered ceilings with gorgeous winding staircases set the stage for a grand entry.
We took advantage of the classical elements of this home and built our design (at the request of our amazing clients) with a heavy nod to european traditional style. Decadent silk fabrics paired with amazingly rich wall treatments bring a luxurious feeling to every room.
Heavily carved details are found on an eclectic mix of furnishings throughout the home. We incorporated some of the clients pieces from their years of collecting and traveling. Their favorite rolled arm sofa is given new life in the library once reupholstered in a cozy woven chenille.
After completing the interior, it was time to get started on the grounds!
We were so excited to design the exterior entertaining space which includes an outdoor kitchen, living and dining areas, pergola, bath and pool.
One of our favorites for sure.
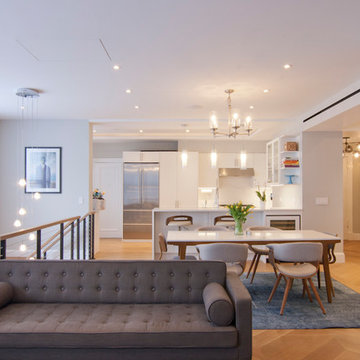
 Anjie Cho Architect PLLC
Mid-sized trendy light wood floor and beige floor great room photo in New York with gray walls and no fireplace

Sponsored
Sunbury, OH

J.Holderby - Renovations
Franklin County's Leading General Contractors - 2X Best of Houzz!

 Decorative Interiors
I loved designing this beautiful bright blue sunroom.
Inspiration for a large timeless porcelain tile and gray floor sunroom remodel with a standard ceiling
Inspiration for a large timeless porcelain tile and gray floor sunroom remodel with a standard ceiling
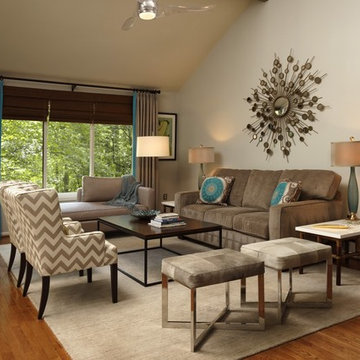
 Olamar Interiors
This has been such a fun project! The client purchased an attractive mid-century modern home in Fairfax and immediately contacted us to assist her with the design of the home. She wanted assistance creating a comfortable, contemporary, relaxing space for her, her husband and pups to enjoy. The biggest challenge we faced was the sunken living room with it's not so well built built-in benches and outdated fireplace. We quickly set out to give her the space she was dreaming of. For the sunken living room we had the benches and had new linoleum plank flooring installed (ideal for older pups). We had a custom area rug created for times when she wanted to entertain or to feel a softer under footing. We designed custom sectional benches in a soft, velvety grey fabric and added accent pillows in pops of orange, gold and blue. The fireplace received a facelift. We added a stunning stone veneer over the outdated brick. To tall accent lamps and a beautiful new chandelier add ambient and task lighting to the space.
In the living room we created a comfortable and stylish entertaining area with a new sofa, two accent chairs and custom designed, custom made chaise lounge, ideal for late afternoon reading and naps by the window. A neutral foundation of grey and taupe sets of the pops of turquoise in the accent pillows and banding on the custom made draperies. New top down/bottom up woven wood shades add texture and allow for natural light and privacy at the same time. A modern acrylic ceiling fan is both functional and incredibly eye-catching.
In the dining room we recycled the customers sturdy dining table, giving it new life with semi-gloss paint. New upholstered dining chairs finish off the comfortable space. A new area rug anchors and a stunning chandelier draws attention to the space. An mirrored buffet provides storage and is accented by a gorgeous new mirror, lamp and accessories. New draperies and woven woods tie the space to the living room.
Photographer: Robert Narod
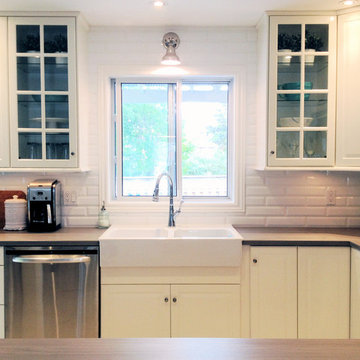
 The Charmed Home
Inspiration for a mid-sized transitional ceramic tile and beige floor kitchen remodel in Toronto with a farmhouse sink, raised-panel cabinets, white cabinets, laminate countertops, white backsplash, ceramic backsplash and stainless steel appliances
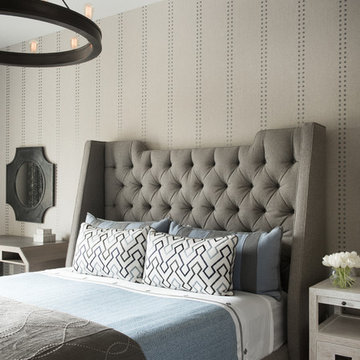
 Kelly Hohla Interiors
Photography by Whitney Kammam
Example of a large transitional guest carpeted bedroom design in San Francisco with beige walls
Example of a large transitional guest carpeted bedroom design in San Francisco with beige walls
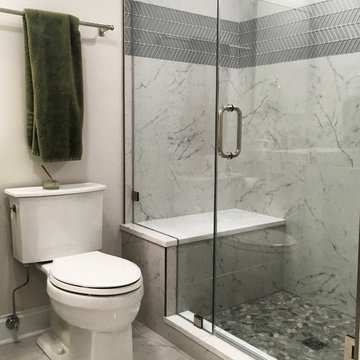
 Edward Archer Designs
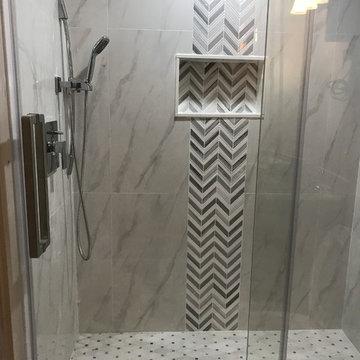
Alcove shower - mid-sized transitional 3/4 gray tile and marble tile marble floor and gray floor alcove shower idea in Chicago with a two-piece toilet, white walls and a hinged shower door
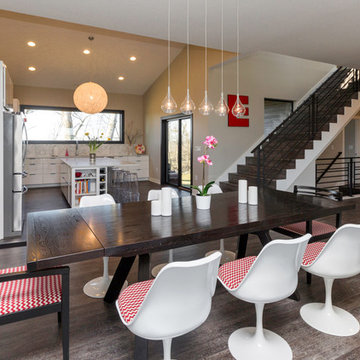
 Sundance Homes
Jake Boyd Photography
Example of a trendy medium tone wood floor great room design in Other with gray walls
Example of a trendy medium tone wood floor great room design in Other with gray walls
Sponsored
Sunbury, OH
J.Holderby - Renovations
Franklin County's Leading General Contractors - 2X Best of Houzz!
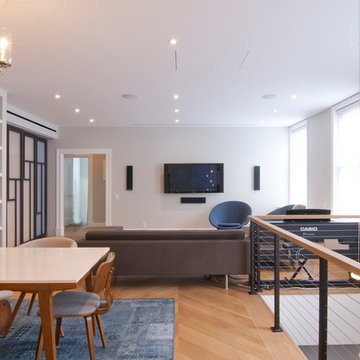 Anjie Cho Architect PLLC
Inspiration for a mid-sized contemporary light wood floor and beige floor great room remodel in New York with gray walls and no fireplace
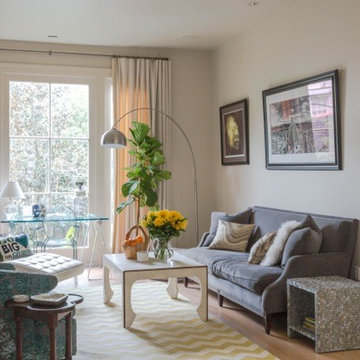
 User
UserInspiration for a mid-sized eclectic light wood floor living room remodel in New Orleans with beige walls
 Steinhafels
Designer: Devin Bagdassian | Photographer: Sarah Utech
Living room - mid-sized transitional formal and enclosed medium tone wood floor and brown floor living room idea in Milwaukee with gray walls and no tv
Living room - mid-sized transitional formal and enclosed medium tone wood floor and brown floor living room idea in Milwaukee with gray walls and no tv
 Grout Lines USA
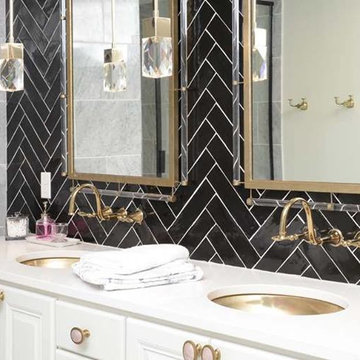
Inspiration for a large transitional master gray tile and porcelain tile bathroom remodel in Phoenix with raised-panel cabinets, white cabinets, gray walls, a drop-in sink, solid surface countertops and white countertops


 O Design
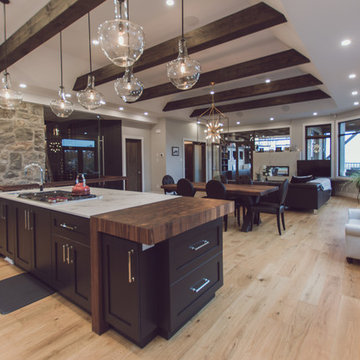
Open concept kitchen - mid-sized transitional single-wall light wood floor and beige floor open concept kitchen idea in Montreal with a double-bowl sink, shaker cabinets, white cabinets, marble countertops, gray backsplash, marble backsplash, paneled appliances, an island and gray countertops

 DK Homes
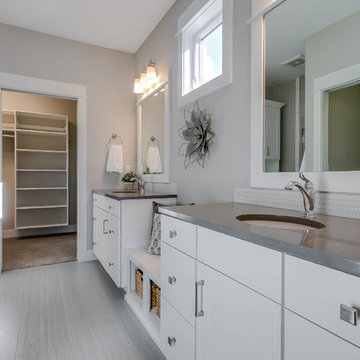
This home is full of clean lines, soft whites and grey, & lots of built-in pieces. Large entry area with message center, dual closets, custom bench with hooks and cubbies to keep organized. Living room fireplace with shiplap, custom mantel and cabinets, and white brick.
106