
Search results for "Chevron" in Home Design Ideas
 Hunter Douglas

Freestanding bathtub - transitional gray floor, single-sink and vaulted ceiling freestanding bathtub idea in New York with flat-panel cabinets, light wood cabinets, white walls, white countertops and a freestanding vanity

Mid-sized beach style gender-neutral dark wood floor and brown floor kids' room photo in Philadelphia with gray walls
 Tracy Lynn Studio
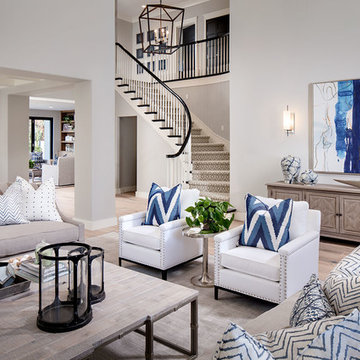
Example of a large beach style formal and open concept ceramic tile living room design in San Diego with gray walls and no tv
Find the right local pro for your project

 Michels Homes
Interior Design: Jami Ludens, Studio M Interiors | Photography: Landmark Photography
Example of a mid-sized classic 3/4 beige tile beige floor alcove shower design in Minneapolis with a vessel sink, recessed-panel cabinets, dark wood cabinets and beige walls
Example of a mid-sized classic 3/4 beige tile beige floor alcove shower design in Minneapolis with a vessel sink, recessed-panel cabinets, dark wood cabinets and beige walls

 SAGA Realty & Construction
Open concept kitchen - large contemporary galley dark wood floor and brown floor open concept kitchen idea in Other with an undermount sink, flat-panel cabinets, black backsplash, stainless steel appliances, an island, marble countertops and ceramic backsplash
 sticklab
Nursery and Crib
photo by Alex Hayden

Nursery - small contemporary girl medium tone wood floor nursery idea in Seattle with multicolored walls
Nursery - small contemporary girl medium tone wood floor nursery idea in Seattle with multicolored walls

 Sweetlake Interior Design LLC
This is an older house in Rice University that needed an updated master bathroom. The original shower was only 36" x 36". Spa Bath Renovation Spring 2014, Design and build. We moved the tub, shower and toilet to different locations to make the bathroom look more organized. We used pure white caeserstone counter tops, hansgrohe metris faucet, glass mosaic tile (Daltile - City Lights), stand silver 12 x 24 porcelain floor cut into 4 x 24 strips to make the chevron pattern on the floor, shower glass panel, shower niche, rain shower head, wet bath floating tub. Custom cabinets in a grey stain with mirror doors and circle overlays. The tower in center features charging station for toothbrushes, iPADs, and cell phones. Spacious Spa Bath. TV in bathroom, large chandelier in bathroom. Half circle cabinet doors with mirrors. Anther chandelier in a master bathroom. Zig zag tile design, zig zag how to do floor, how to do a zig tag tile floor, chevron tile floor, zig zag floor cut tile, chevron floor cut tile, chevron tile pattern, how to make a tile chevron floor pattern, zig zag tile floor pattern.


 VGC NYC Inc.

Example of a small transitional 3/4 gray tile, white tile and stone tile marble floor alcove shower design in New York with a one-piece toilet, white walls, a console sink and a hinged shower door

 Think Construction
Example of a mountain style galley brick floor and red floor eat-in kitchen design in New York with glass-front cabinets, white cabinets, stainless steel appliances, an island, an integrated sink, wood countertops, white backsplash and brown countertops
 West Coast Cabinets & Countertops

Inspiration for a mid-sized contemporary l-shaped porcelain tile and brown floor open concept kitchen remodel in Las Vegas with an undermount sink, recessed-panel cabinets, blue cabinets, quartz countertops, white backsplash, stainless steel appliances, an island and white countertops

 User
UserInspiration for a transitional medium tone wood floor and brown floor dining room remodel in London with white walls
 Gray & Walter, Ltd.

Inspiration for a contemporary bathroom remodel in Chicago with an undermount sink, flat-panel cabinets and multicolored walls
 Arcadia Communities

The Timberneck model home by Arcadia at Willowsford in Ashburn, VA- [Photo Credit: Maxine Schnitzer Photography 2014]
Home design - transitional home design idea in DC Metro
Home design - transitional home design idea in DC Metro

Sponsored
Sunbury, OH

J.Holderby - Renovations
Franklin County's Leading General Contractors - 2X Best of Houzz!

 Schlabach Woodworks
Reclaimed Custom Pantry Door
Maple Hardwood Floors
Example of a transitional galley medium tone wood floor and brown floor kitchen design in Columbus with an undermount sink, shaker cabinets, medium tone wood cabinets, beige backsplash, an island and brown countertops
Example of a transitional galley medium tone wood floor and brown floor kitchen design in Columbus with an undermount sink, shaker cabinets, medium tone wood cabinets, beige backsplash, an island and brown countertops
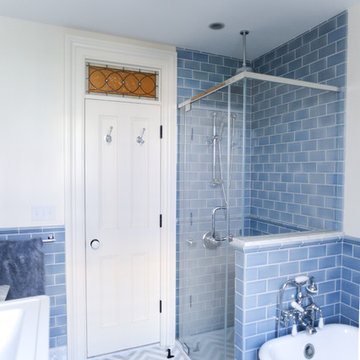
 John H. Hatheway Jr., Architects
Inspiration for a timeless blue tile and subway tile bathroom remodel in New York with white walls

 Joyce Keeney Design
Example of a mid-sized beach style boy carpeted and beige floor nursery design in Charleston with beige walls

 Echelon Interiors
Laundry room - small coastal galley laundry room idea in Other with a drop-in sink, white cabinets, blue walls and recessed-panel cabinets
Sponsored
Sunbury, OH
J.Holderby - Renovations
Franklin County's Leading General Contractors - 2X Best of Houzz!
 JW Construction
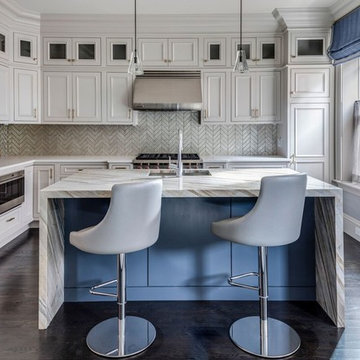
Mid-sized transitional l-shaped dark wood floor and brown floor kitchen photo in Boston with an undermount sink, recessed-panel cabinets, quartz countertops, gray backsplash, ceramic backsplash, paneled appliances, an island and gray cabinets
 Services Rendered Interior Design
Photographer: Valerie Wilcox
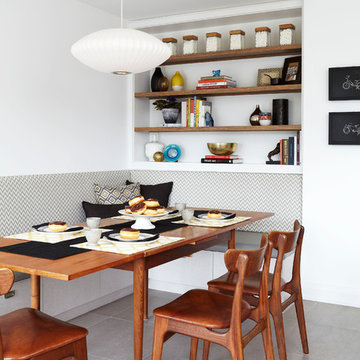
Inspiration for a contemporary dining room remodel in Toronto with white walls
Inspiration for a contemporary dining room remodel in Toronto with white walls
 Purdy O'Gwynn Architects
Halkin/Mason Photography

Mid-sized beach style open concept medium tone wood floor and brown floor family room photo in Philadelphia with gray walls, a ribbon fireplace, a stone fireplace and a media wall
Mid-sized beach style open concept medium tone wood floor and brown floor family room photo in Philadelphia with gray walls, a ribbon fireplace, a stone fireplace and a media wall
48