
Search results for "Chicago tribune" in Home Design Ideas





Find the right local pro for your project


 Collins Kitchen and Bath
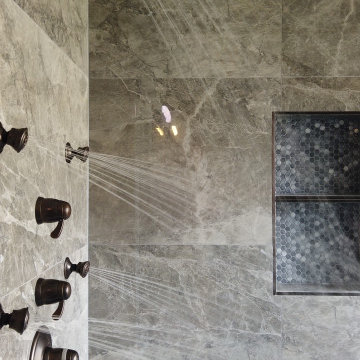
Primary bathroom remodel in Central Florida by Collins Kitchen and Bath. A garden tub and small shower became a 40 square foot walk-in shower in gray stone-look tile with thermostatic controls, body sprays, a handheld, a built-in bench and a niche.



 Hudson Place Realty
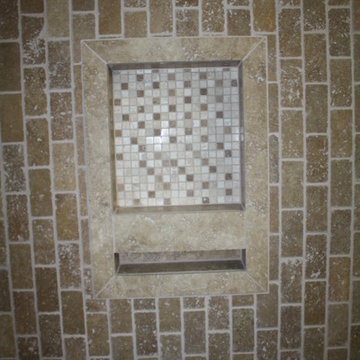
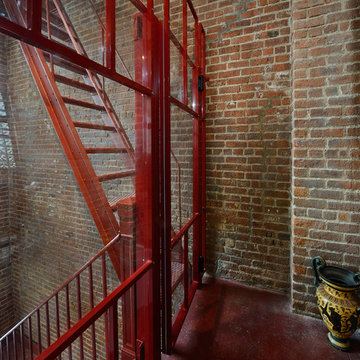
Extraordinary loft style property with 5 car garage parking, 4 terraces, elevator and an indoor pool. Formerly a milk bottling plant, this one-of-a- kind, 5,986 square foot home offers the ultimate urban lifestyle.
Distinctive architectural elements include, soaring 12 foot ceilings, exposed duct work, and a dramatic iron stairwell enclosed with exposed brick & floor to ceiling curtain wall glazing
The main living floor offers 2,400 square feet of open space and features a terrace, southern, eastern & western exposures. The gourmet kitchen has Thermador range, indoor Jenn Air grill, Fisher & Paykel DW, Sub Zero refrigerator, granite counters, custom industrial pendant lighting and convenient butler’s pantry. Perched above the living area is a lofted bedroom/studio space with 2 large terraces, private bath, separate shower and soaking tub set in teakwood.
Bedrooms comprise the 1st floor in this smart, reverse living home. The master suite has a dressing room, private bath and terrace. Separate laundry room, 2nd bath and 2 storage areas complete the first floor.
This unique property can easily be converted into a 4-5 bedroom home.

 Somers Stained Glass by Tricia Somers
Leaded glass adds such elegance to the entry of this home. Imagine standing in this foyer with this leaded glass entry that offers a lot of privacy but at the same time allows lots of light to come into the home.

 TOWN & COUNTRY BUILDERS LACUCINA CABINETRY LLC
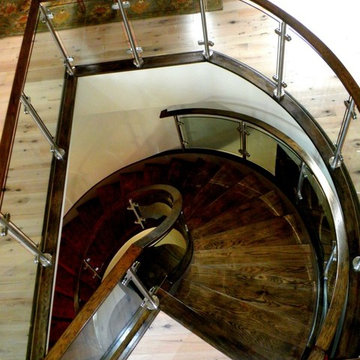
custom walnut stair with stainless railings
Staircase - large contemporary wooden curved metal railing staircase idea with wooden risers
Staircase - large contemporary wooden curved metal railing staircase idea with wooden risers


 Legacy Glass Studios
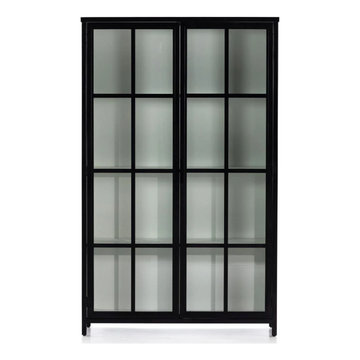
Custom leaded glass panel with contemporary diamond pattern
Glass: antique glass
Lead: 3/16" rounded
Size: 1 @ ~20" x 36" x 1/4" thick
*This product was commissioned and made-to-order. If you're interested in this design, let's chat!


 Stanton Studios
The clear leaded glass and walnut cabinetry are designed and fabricated by Stanton Studios.
Inspiration for a small rustic study room remodel in Austin
Inspiration for a small rustic study room remodel in Austin


 STANDOUT Creative Design/ formally You Faux Girl!
Summer Savin
Elegant home theater photo in Charlotte
Elegant home theater photo in Charlotte



41