
Search results for "Chichester" in Home Design Ideas
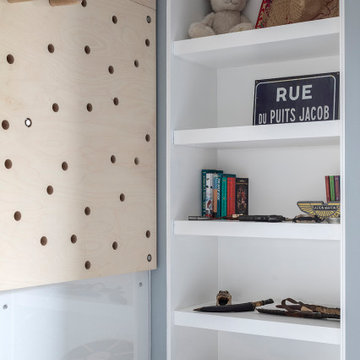
 Randell Design Group
Bedroom and mid-sized beach style boy carpeted and shiplap ceiling kids' bedroom photo in Sussex with blue walls
 Randell Design Group
Example of a bedroom and mid-sized beach style boy carpeted and shiplap ceiling kids' bedroom design in Sussex with blue walls
 Randell Design Group
Kids' bedroom - bedroom and mid-sized coastal boy carpeted and shiplap ceiling kids' bedroom idea in Sussex with blue walls
Find the right local pro for your project
 Randell Design Group
Example of a beach style powder room design in Sussex with shaker cabinets, medium tone wood cabinets, a wall-mount toilet, an undermount sink, quartz countertops and white countertops
 Randell Design Group
Large beach style medium tone wood floor and brown floor pivot front door photo in Sussex with beige walls and a medium wood front door
 Randell Design Group
Inspiration for a large coastal medium tone wood floor and brown floor pivot front door remodel in Sussex with beige walls and a medium wood front door

 User
UserThis is an organic Lime Wash done with a true lime wash product as opposed to a brick mortar or concrete that is often seen on new houses. This product can be applied as a solid coating making the surface completely white, or can be applied and "washed off" in many artistic ways, as seen here. If you hate your brick or just want something unique this is a great option!
Photo credit: Jeff Murrey
 Randell Design Group
Pivot front door - large coastal medium tone wood floor and brown floor pivot front door idea in Sussex with beige walls and a medium wood front door
 Randell Design Group
Example of a large beach style medium tone wood floor and brown floor pivot front door design in Sussex with beige walls and a medium wood front door
 Randell Design Group
Example of a large beach style medium tone wood floor and brown floor pivot front door design in Sussex with beige walls and a medium wood front door
 Randell Design Group
Large beach style medium tone wood floor and brown floor pivot front door photo in Sussex with beige walls and a medium wood front door

 Shiraz Design Inc.
Family room - mid-sized contemporary open concept laminate floor and beige floor family room idea in Toronto with beige walls, a ribbon fireplace, a wood fireplace surround and a wall-mounted tv

 Alair Homes Scarborough
This rear addition provides the family with a living area that has lots of natural light for the family to enjoy and relax. The cathedral ceiling creates an open and airy space that is well lit from the side and rear windows. The cathedral ceiling also flows into the washroom. Light is very important to this family and due to the close proximity to the neighbours on either side, fire shutters were required and incorporated on all the side windows. The basement is a finished space with a bar, washroom, family room, and a dedicated room for the family’s adopted cats. Exterior was finished with matching brick that was sourced and still available.

 Dmitry Serba Design
The vinyl wallcoverings designed by Candice Olsen look like a real silk. The chair from Nathan Anthony upholstered in Zinc Textile fabric. The sideboard is from Julian Chichester.
 Randell Design Group
Powder room - coastal powder room idea in Sussex with shaker cabinets, medium tone wood cabinets, a wall-mount toilet, an undermount sink, quartz countertops, white countertops and a built-in vanity
 Randell Design Group
Pivot front door - large coastal medium tone wood floor, brown floor and wallpaper pivot front door idea in Sussex with beige walls and a medium wood front door
 Randell Design Group

Beach style powder room photo in Sussex with shaker cabinets, medium tone wood cabinets, a wall-mount toilet, an undermount sink, quartz countertops, white countertops and a built-in vanity


 Randell Design Group

Inspiration for a large coastal formal and enclosed medium tone wood floor, brown floor and exposed beam living room remodel in Sussex with a standard fireplace, a stone fireplace and a wall-mounted tv
7