
Search results for "Chichester" in Home Design Ideas

 Alair Homes Scarborough
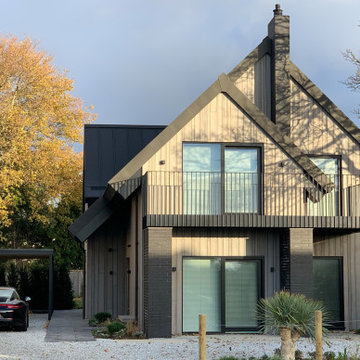
This rear addition provides the family with a living area that has lots of natural light for the family to enjoy and relax. The cathedral ceiling creates an open and airy space that is well lit from the side and rear windows. The cathedral ceiling also flows into the washroom. Light is very important to this family and due to the close proximity to the neighbours on either side, fire shutters were required and incorporated on all the side windows. The basement is a finished space with a bar, washroom, family room, and a dedicated room for the family’s adopted cats. Exterior was finished with matching brick that was sourced and still available.

 Randell Design Group
Inspiration for a coastal medium tone wood floor, brown floor and wallpaper powder room remodel in Sussex with shaker cabinets, medium tone wood cabinets, a wall-mount toilet, an undermount sink, quartz countertops, white countertops and a built-in vanity


Find the right local pro for your project

 Benjamin Johnston Design
Photo: Benjamin Johnston
Kitchen - small transitional l-shaped kitchen idea in Houston
Kitchen - small transitional l-shaped kitchen idea in Houston




 Mary Prince Photography
Photo: Mary Prince Photography © 2016 Houzz
Dining room - victorian dining room idea in Boston
Dining room - victorian dining room idea in Boston
 Randell Design Group
Dedicated laundry room - coastal porcelain tile and beige floor dedicated laundry room idea in Sussex with a farmhouse sink, beige cabinets, quartz countertops, beige backsplash, mosaic tile backsplash, beige walls, an integrated washer/dryer and beige countertops


 Randell Design Group
Example of a mid-sized beach style porcelain tile, white floor and shiplap wall powder room design in Sussex with shaker cabinets, gray cabinets, a wall-mount toilet, white walls, an undermount sink, quartz countertops, white countertops and a built-in vanity
 Mary Prince Photography
Photo: Mary Prince Photography © 2016 Houzz
Inspiration for a victorian dining room remodel in Boston
Inspiration for a victorian dining room remodel in Boston

 User
UserInspiration for a mid-sized transitional master beige tile and porcelain tile porcelain tile alcove shower remodel in Philadelphia with an undermount sink, recessed-panel cabinets, dark wood cabinets, granite countertops, a two-piece toilet and gray walls

 Randell Design Group
Example of a beach style kids' pink tile and porcelain tile porcelain tile and single-sink doorless shower design in Sussex with furniture-like cabinets, pink walls, an undermount sink, quartz countertops and a built-in vanity
 Randell Design Group
Inspiration for a large coastal medium tone wood floor and brown floor eat-in kitchen remodel in Sussex with a farmhouse sink, shaker cabinets, green cabinets, solid surface countertops, white backsplash, subway tile backsplash, black appliances, an island and white countertops
 Randell Design Group
Large beach style medium tone wood floor and brown floor eat-in kitchen photo in Sussex with a farmhouse sink, shaker cabinets, green cabinets, solid surface countertops, white backsplash, subway tile backsplash, black appliances, an island and white countertops
 Randell Design Group

Eat-in kitchen - large coastal medium tone wood floor and brown floor eat-in kitchen idea in Sussex with a farmhouse sink, shaker cabinets, green cabinets, solid surface countertops, white backsplash, subway tile backsplash, black appliances, an island and white countertops
 User
UserAlcove shower - mid-sized transitional master beige tile and porcelain tile porcelain tile alcove shower idea in Philadelphia with an undermount sink, recessed-panel cabinets, dark wood cabinets, granite countertops, a two-piece toilet and gray walls


 Ella Scott Design, llc
Stacy Zarin Goldberg Photography
Minimalist dark wood floor enclosed dining room photo in DC Metro with gray walls
Minimalist dark wood floor enclosed dining room photo in DC Metro with gray walls
9