
Search results for "Chicken" in Home Design Ideas

 Somrak Concept and Structure, Inc.
A farm sink is nestled into custom cabinets built on site by carpenter Will Crim.
Trent Bona Photography
Inspiration for a small rustic l-shaped medium tone wood floor open concept kitchen remodel in Denver with a farmhouse sink, shaker cabinets, medium tone wood cabinets, wood countertops, yellow walls and no island
Inspiration for a small rustic l-shaped medium tone wood floor open concept kitchen remodel in Denver with a farmhouse sink, shaker cabinets, medium tone wood cabinets, wood countertops, yellow walls and no island


Find the right local pro for your project
 Home Medic, inc.
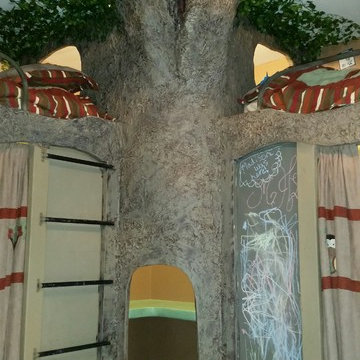
Paper Mache & chicken wire formed the branches on steamed 5mm plywood w/ paper Mache & faux paint for texture. Home made chalk board paint on recessed panel. Interior motion light & 3 corner platforms for access to upper "Knot Holes". 145' of ivy attached to trunk & ceiling.

 Noble Architects, LLC
Photography: Garett + Carrie Buell of Studiobuell/ studiobuell.com
Inspiration for a mid-sized transitional single-wall medium tone wood floor home bar remodel in Nashville with glass-front cabinets, white cabinets and black countertops
Inspiration for a mid-sized transitional single-wall medium tone wood floor home bar remodel in Nashville with glass-front cabinets, white cabinets and black countertops

 GDC Home
Kitchen/dining room combo - small coastal light wood floor kitchen/dining room combo idea in Charleston with white walls


 For Your Gardens' Needs
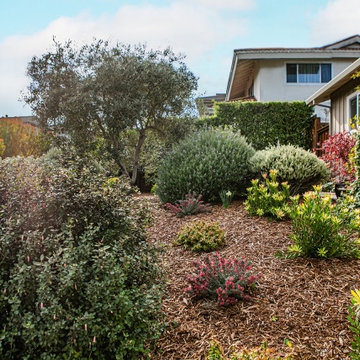
A thoughtfully designed landscape that blends natural beauty with functional elegance. A winding stone pathway leads to a cozy fire pit, surrounded by planter boxes and terraced hillside landscaping that enhances both aesthetics and erosion control. Friendly chickens roam freely, adding charm and vitality to this serene outdoor retreat.

 2180 Lighting & Design Studio
3 CM Engineered Quartz Kitchen & Island. Red Cabinets. White Subway Backsplash. Rustic Kitchen.
Example of a large mountain style l-shaped medium tone wood floor and brown floor eat-in kitchen design in Albuquerque with a farmhouse sink, red cabinets, quartz countertops, white backsplash, mosaic tile backsplash, black appliances, an island and multicolored countertops
Example of a large mountain style l-shaped medium tone wood floor and brown floor eat-in kitchen design in Albuquerque with a farmhouse sink, red cabinets, quartz countertops, white backsplash, mosaic tile backsplash, black appliances, an island and multicolored countertops



 Gardens & Gables
Tortoise habitat tucked into nearly level shady spot behind existing redwood trees.
Inspiration for a craftsman landscaping in San Francisco.
Inspiration for a craftsman landscaping in San Francisco.



142