
Search results for "Chicken" in Home Design Ideas

 Worthington Design & Remodeling
Large elegant medium tone wood floor eat-in kitchen photo in Indianapolis with an undermount sink, shaker cabinets, white cabinets, granite countertops, gray backsplash, stone tile backsplash, stainless steel appliances and an island

 Conte & Conte, LLC
Mick Hales Photography
before the addition
Inspiration for a rustic patio remodel in New York
Inspiration for a rustic patio remodel in New York

 Red Bark Design, LLC
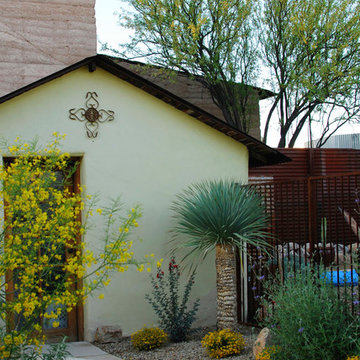
Inspiration for a mid-sized modern drought-tolerant and partial sun side yard decomposed granite landscaping in Phoenix.
Inspiration for a mid-sized modern drought-tolerant and partial sun side yard decomposed granite landscaping in Phoenix.
Find the right local pro for your project

 Habegger's Ace Lumber
This barn was remodeled to become an attractive addition to the family farm homestead. Added to the original post frame building was a heated work space, stalls, pens, and a chicken coop for their son’s enjoyment. Design and material provided by Habegger’s ACE Lumber of Bluffton.

 JMDG Architecture | Planning + Interiors
Kitchen
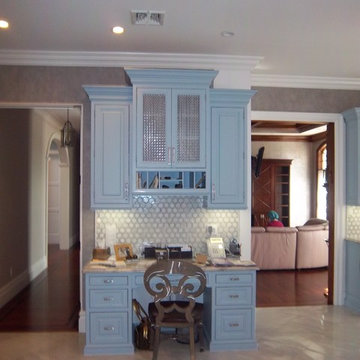
Example of a trendy open concept kitchen design in Miami
Example of a trendy open concept kitchen design in Miami

 James DeLuca Architect, DeLuca Designs Inc.
Eat-in kitchen - traditional u-shaped dark wood floor and brown floor eat-in kitchen idea in New York with a farmhouse sink, raised-panel cabinets, white cabinets, white backsplash, subway tile backsplash, stainless steel appliances and an island

 BRC Remodeling Group
This was a lovely bathroom renovation we did. The mirrors, shower glass, and cabinets are all custom made pieces. We did a split level Vanity to accommodate both clients heights and it came together perfectly.
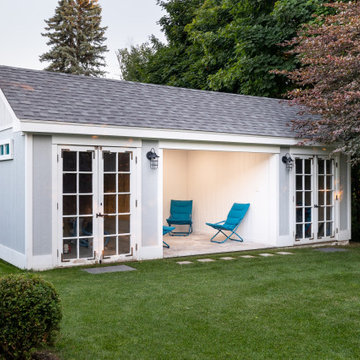
 Betz Pools Limited
The backyard’s cabana structure, which matches the classic architecture of the home, houses a pool equipment room, lounge area and storage room. A whimsical metal chicken stands guard near the edge of the property where it drops off into the Oshawa Creek ravine.

 Becky's Creative Landscape & Design
If you plant them; they will come. Petunias, coreopsis and alyssum support the nectar needs of the local wildlife; swallowtail butterfly, in the Mermaid Lounge!
**Blue chicken head poking up from below.

 BEVOLO GAS & ELECTRIC LIGHTS
From a tear-down cottage to a stunning farmhouse, this house evolved into a dream space complete with horses, goats, chickens & a miniature pony. Take the tour with Southern Living. http://ow.ly/YMkb30pu4In
Featured Lanterns: http://ow.ly/pjP230pu4LH | http://ow.ly/x5By30pu4M1 | http://ow.ly/ruen30pu4Mh

 Michael James Design, Inc.
This view of the beautiful white Medallion kitchen highlights the "Dolce Vita" quartzite countertops. "Calcutta" marble tiles were used on the back splash and were carried around the window and to the ceiling creating a seamless and elegant look.
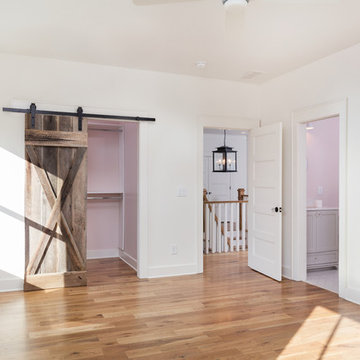

 Habegger's Ace Lumber
This barn was remodeled to become an attractive addition to the family farm homestead. Added to the original post frame building was a heated work space, stalls, pens, and a chicken coop for their son’s enjoyment. Design and material provided by Habegger’s ACE Lumber of Bluffton.
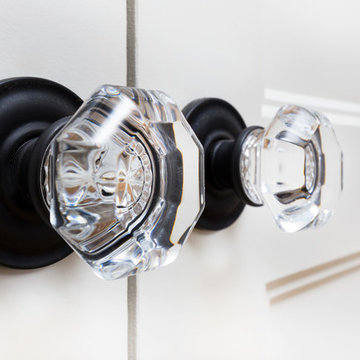

 San Carlos GardenWorks
This is an example of a traditional backyard concrete paver landscaping in San Francisco with no cover.
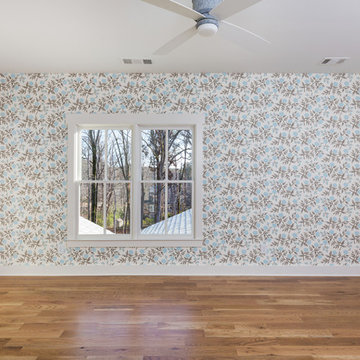

 Gardens & Gables
Pumpkin vines climbing over the rock terraces.
Inspiration for a craftsman landscaping in San Francisco.
Inspiration for a craftsman landscaping in San Francisco.

 City Homesmith
The brass chain and base of this lamp were salvaged separately and made into a lamp. The base was originally a turkish incense holder.
Eclectic bathroom photo in Philadelphia
Eclectic bathroom photo in Philadelphia

140