
Search results for "Chicken" in Home Design Ideas

 ilumus, llc.
A distressed concrete trough acts as water feature.
Patio fountain - huge cottage backyard concrete patio fountain idea in San Francisco with no cover
Patio fountain - huge cottage backyard concrete patio fountain idea in San Francisco with no cover


Find the right local pro for your project

 Di Biase Filkoff Architects
Durston Saylor
Elegant u-shaped eat-in kitchen photo in New York with an undermount sink, beaded inset cabinets, white cabinets, stainless steel appliances and an island
Elegant u-shaped eat-in kitchen photo in New York with an undermount sink, beaded inset cabinets, white cabinets, stainless steel appliances and an island


 White Oak Custom Builders
Example of a large cottage chic l-shaped dark wood floor and brown floor open concept kitchen design in Raleigh with a farmhouse sink, shaker cabinets, white cabinets, marble countertops, white backsplash, marble backsplash, stainless steel appliances, an island and multicolored countertops

 Dianne Davant and Associates
Kevin Meechan
Example of a small mountain style 3/4 bathroom design in Charlotte with open cabinets, beige cabinets and beige walls
Example of a small mountain style 3/4 bathroom design in Charlotte with open cabinets, beige cabinets and beige walls

 Just in Thyme Landscape Design
This design incorporated many activities into a small area! The clients asked for 2 veggie beds, a chicken coop, a tree house, a lawn for the kids to play on, a fountain, a fire pit sitting area, a dining area, an outdoor kitchen with heat, and lots of fruit trees! All combining modern chic with rustic Lebanese styling!
The dining area can be lit up with string lights for a party or game of cards or subtle, LED, soft lighting for a quiet dinner.

 Mierop Design, FAPLD
A Luxe Farm to Table experience created for the Mansions in May showhouse in Morristown in 2020. Garden progression includes: a fenced in kitchen garden with raised beds followed by a chicken coop, an Urban Bonfire modular outdoor kitchen, an elegant gravel dining patio with granite ribbon details and deep seating area with fire table.


 TerraVista Landscape and Design
Pool - large modern backyard concrete paver and rectangular lap pool idea in Minneapolis

 Architectural Collaborative
Greg Strelecki
Open concept kitchen - cottage u-shaped open concept kitchen idea in Atlanta with a farmhouse sink, recessed-panel cabinets, beige cabinets, wood countertops, green backsplash and paneled appliances
Open concept kitchen - cottage u-shaped open concept kitchen idea in Atlanta with a farmhouse sink, recessed-panel cabinets, beige cabinets, wood countertops, green backsplash and paneled appliances
 flora Distinctive Landscapes
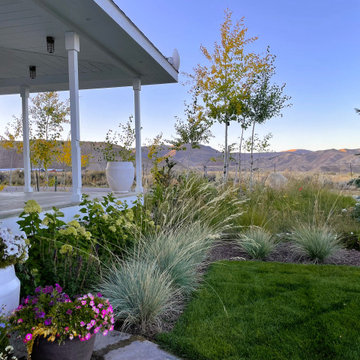
This is an example of a mid-sized farmhouse partial sun front yard garden path in Denver with decking.

 Hardwood Interiors & Design
Example of an eclectic medium tone wood floor eat-in kitchen design with a farmhouse sink, flat-panel cabinets, blue cabinets, marble countertops, multicolored backsplash, ceramic backsplash, stainless steel appliances and two islands

 Harvest Moon Timber Frame
Jamie Pearston
Example of a mid-sized mountain style detached four-car garage design in Bridgeport
Example of a mid-sized mountain style detached four-car garage design in Bridgeport

 Parks Custom Cabinets
Photography by Drone Works Tulsa
Eat-in kitchen - large country u-shaped brown floor eat-in kitchen idea with a farmhouse sink, beaded inset cabinets, white cabinets, stainless steel appliances and an island
Eat-in kitchen - large country u-shaped brown floor eat-in kitchen idea with a farmhouse sink, beaded inset cabinets, white cabinets, stainless steel appliances and an island
 J M G CONSTRUCTION
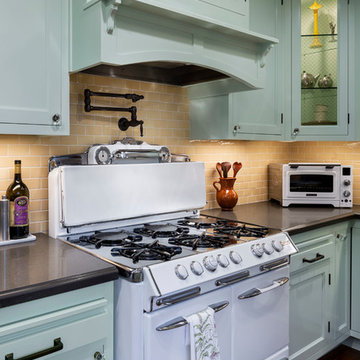
The homeowners had their beloved 1950's Okeefe & Merritt stove completely overhauled for an elegant vintage touch. Notice the hand made yellow tile splash, bread shelf pullout, combination glass and bronze hardware and corner cabinet with chicken wire glass door and glass shelving. Josh Bustos Photography.

 Blythe Home
David W. Gilbert
Great room - large transitional u-shaped light wood floor great room idea in Los Angeles with a farmhouse sink, shaker cabinets, white cabinets, quartz countertops, gray backsplash, ceramic backsplash, stainless steel appliances and an island
Great room - large transitional u-shaped light wood floor great room idea in Los Angeles with a farmhouse sink, shaker cabinets, white cabinets, quartz countertops, gray backsplash, ceramic backsplash, stainless steel appliances and an island

 Gardens & Gables
Progress photo showing new accessible path from driveway to existing pool deck level. New terraced veggie boxes, stone bench, fruit tree orchard (in wire to prevent deer browsing, and red penstemon in bloom.

 Home Expressions Interiors by Laura Bloom Inc.
The Homeowner’s of this St. Marlo home were ready to do away with the large unused Jacuzzi tub and builder grade finishes in their Master Bath and Bedroom. The request was for a design that felt modern and crisp but held the elegance of their Country French preferences. Custom vanities with drop in sinks that mimic the roll top tub and crystal knobs flank a furniture style armoire painted in a lightly distressed gray achieving a sense of casual elegance. Wallpaper and crystal sconces compliment the simplicity of the chandelier and free standing tub surrounded by traditional Rue Pierre white marble tile. As contradiction the floor is 12 x 24 polished porcelain adding a clean and modernized touch. Multiple shower heads, bench and mosaic tiled niches with glass shelves complete the luxurious showering experience.
172