
Search results for "Chicken" in Home Design Ideas


 Sacred Oak Homes
Designed by Diego Gutierrez / Housatonic Architecture
Photos by Stephen G. Donaldson
Open concept kitchen - mid-sized cottage l-shaped medium tone wood floor and brown floor open concept kitchen idea in Boston with a farmhouse sink, flat-panel cabinets, blue cabinets, granite countertops, gray backsplash, stone slab backsplash, stainless steel appliances, an island and gray countertops
Open concept kitchen - mid-sized cottage l-shaped medium tone wood floor and brown floor open concept kitchen idea in Boston with a farmhouse sink, flat-panel cabinets, blue cabinets, granite countertops, gray backsplash, stone slab backsplash, stainless steel appliances, an island and gray countertops
 Style In Form
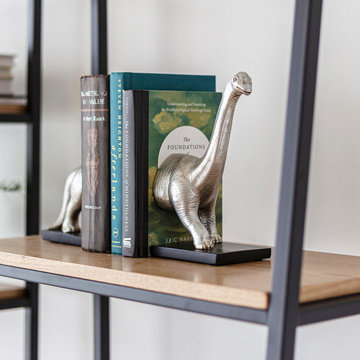
We believe good decor is also a conversation starter. We’ll start. Why did the dinosaur cross the road? Because chickens hadn’t evolved yet! You can thank Wes for that little gem.
But in all seriousness, our Lil Foot Bookends bring whimsical fun to the home. Each dinosaur bookend is made from polyresin with a matte silver finish and looks amazing propping up your treasured tales.
 Susan Martin
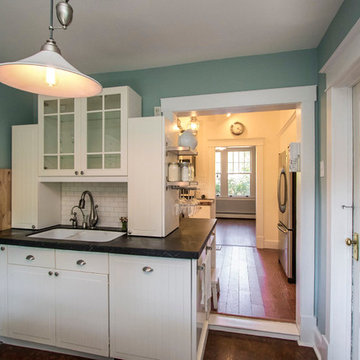
This 1930 Sears House is a Van Jean model and has been renovated throughout, but original details retained. Three bedrooms and 1 1/2 baths on two floors plus an updated basement. The property is 2.14 acres and includes extensive gardens, a 1500 square foot brick, flagstone and slate patio with a marble bench, fire pit and stainless BBQ grill. There are also outbuildings including a detached garage with mower bay, a garden shed (former smokehouse) and a large 3-room chicken shed. CPMedia, Inc.


 Nest Designs
Bedroom and mid-sized transitional boy carpeted and gray floor kids' bedroom photo in Seattle with gray walls

 Charles Hilton Architects
HOBI Award 2013 - Winner - Custom Home of the Year
HOBI Award 2013 - Winner - Project of the Year
HOBI Award 2013 - Winner - Best Custom Home 6,000-7,000 SF
HOBI Award 2013 - Winner - Best Remodeled Home $2 Million - $3 Million
Brick Industry Associates 2013 Brick in Architecture Awards 2013 - Best in Class - Residential- Single Family
AIA Connecticut 2014 Alice Washburn Awards 2014 - Honorable Mention - New Construction
athome alist Award 2014 - Finalist - Residential Architecture
Charles Hilton Architects
Woodruff/Brown Architectural Photography


 Grills'n Ovens LLC
Backyard wood fired pizza oven in New Jersey. This oven was made from our Volta pizza oven kit. A bse was first built from reinforced cinder blocks and subsequently covered with stucco and a few decorative bricks. The kit was assmebled on top of the base and then covered with ceramic fiber insulation, chicken wire, and stucco. Note the beautiful stone work on the arch, wooden door on the base, and the terracotta chimney handmade in Portugal.


 Unique Design Cabinet Company
My client wants to take out a dry bar area provider by the original builder and replace it with large display cabinet with chicken wire in the door inserts to display her collectables. She also wanted to add some large drawers below for convenient storage. We matched the door & drawer front style as well as the white finish with her existing cabinetry for a seamless transition. Image by UDCC.

 creations landscape designs
This garden in Yorba Linda was a mass of dead grass, with not much of anything else. With some clever design tricks, drought tolerant native plants, fun seating and a workout deck, this garden was transformed into a usable space. The homeowner's can come out here to dine, entertain, workout or just relax. This is a video of the installation of the project https://www.youtube.com/watch?v=AVXCywZ9c9M&t=28s

 Jenny Wetzel - Realtor
Tudor Home with original stained glass window in front door. Large two garage detached garage in the backyard with room for raised gardens and a few chickens! Tacoma, Washington


 Atlanta Decking & Fence Co., Inc.
We understand the importance of keeping your animals and pets safe. With over 35 years experience, our fence pros will listen to your needs and unique concerns, then design/build a handsome, sturdy fence that will last for years to come. Our fences will also add value and beauty to your property — that's especially important when it comes time to sell.
 creations landscape designs
This garden in Yorba Linda was a mass of dead grass, with not much of anything else. With some clever design tricks, drought tolerant native plants, fun seating and a workout deck, this garden was transformed into a usable space. The homeowner's can come out here to dine, entertain, workout or just relax. This is a video of the installation of the project https://www.youtube.com/watch?v=AVXCywZ9c9M&t=28s
203