
Search results for "Chicken" in Home Design Ideas

 Cobblestone & Vines Custom Designs
sexy chicken photgraphy
Large elegant light wood floor hallway photo in Los Angeles with blue walls
Large elegant light wood floor hallway photo in Los Angeles with blue walls

 Lisa Gabrielson Design
The foyer chandelier is actually a huge Romanian chicken coop! I painted the front door the same blue that's woven throughout the house.
Entryway - farmhouse entryway idea in Atlanta
Entryway - farmhouse entryway idea in Atlanta


Find the right local pro for your project


 User
Vicenza Grigio Limestone
Inspiration for a large coastal backyard concrete paver patio remodel with no cover
Inspiration for a large coastal backyard concrete paver patio remodel with no cover

 Susan Martin
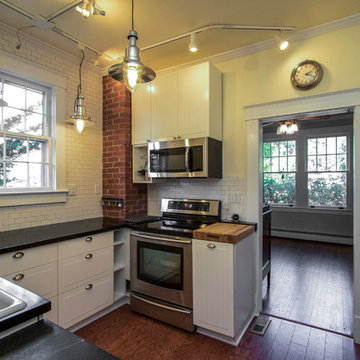
This 1930 Sears House is a Van Jean model and has been renovated throughout, but original details retained. Three bedrooms and 1 1/2 baths on two floors plus an updated basement. The property is 2.14 acres and includes extensive gardens, a 1500 square foot brick, flagstone and slate patio with a marble bench, fire pit and stainless BBQ grill. There are also outbuildings including a detached garage with mower bay, a garden shed (former smokehouse) and a large 3-room chicken shed. CPMedia, Inc.



 Kitchen Designs by Ken Kelly, Inc. (CKD, CBD, CR)
kitchendesigns.com
Kitchen Designs by Ken Kelly, Inc.
Kitchen - traditional kitchen idea in New York
Kitchen - traditional kitchen idea in New York


 Atlanta Decking & Fence Co., Inc.
We understand the importance of keeping your animals and pets safe. With over 35 years experience, our fence pros will listen to your needs and unique concerns, then design/build a handsome, sturdy fence that will last for years to come. Our fences will also add value and beauty to your property — that's especially important when it comes time to sell.


 Jemm Interiors
Large elegant dark wood floor and brown floor eat-in kitchen photo in Atlanta with an undermount sink, shaker cabinets, white cabinets, quartz countertops, green backsplash, ceramic backsplash, paneled appliances and an island


 Madera Kitchen & Bath
Photo: https://hrfhomelottery.com
White shaker kitchen with a black shiplap wrapped X end panel island. Two big lower drawers hide a smaller third drawer inside.
 Atlanta Decking & Fence Co., Inc.
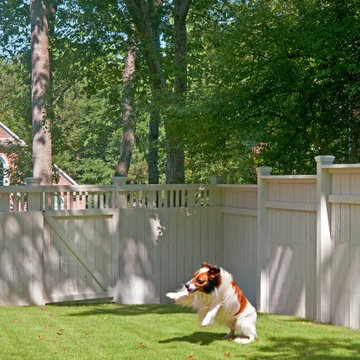
We understand the importance of keeping your animals and pets safe. With over 35 years experience, our fence pros will listen to your needs and unique concerns, then design/build a handsome, sturdy fence that will last for years to come. Our fences will also add value and beauty to your property — that's especially important when it comes time to sell.


 Tucker Distinctive Kitchens
In this image, the unique roof strucrture is exposed and light enters from the polycarbinate roof panels.
Photo credit: andrewtuckerphotography.com
Example of an urban shed design in Charleston
Example of an urban shed design in Charleston

 Authenticity, LLC
Architect: Michelle Penn, AIA This barn home is modeled after an existing Nebraska barn in Lancaster County. Heating is by passive solar design, supplemented by a geothermal radiant floor system. Cooling will rely on a whole house fan and a passive air flow system. The passive system is created with the cupola, windows, transoms and passive venting for cooling, rather than a forced air system. Here you can see the underside of the gambrel roof and the stairs leading up to the cupola. The stair railing was created using goat fencing. The whole house fan has a pair of barn style doors that can be closed and secured shut during the winter.
Photo Credits: Jackson Studios
200