
Search results for "Chickens" in Home Design Ideas
 S & P Corporation
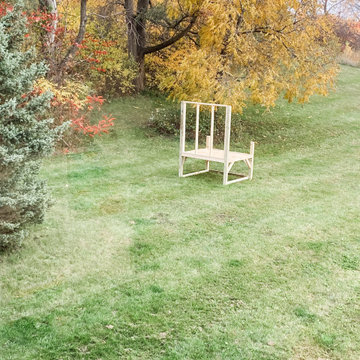
Custom chicken coop built in Lakeville, MN
Inspiration for a farmhouse landscaping in Minneapolis.
Inspiration for a farmhouse landscaping in Minneapolis.

 Hoi Ning Wong
Photo: Hoi Ning Wong © 2015 Houzz
Photo of a mid-century modern landscaping in San Francisco.
Photo of a mid-century modern landscaping in San Francisco.

Find the right local pro for your project


 JH Woodworks
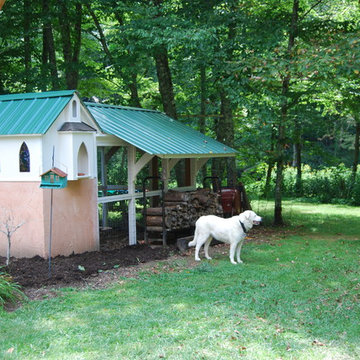
6x8 Chicken Coop, Plymouth Style with 6x10 Chicken Run.
Inspiration for a cottage home design remodel in Austin
Inspiration for a cottage home design remodel in Austin

 AJ Houston Construction
Cedar siding chicken coop complete with a chandelier inside the roosting area.
Arts and crafts exterior home photo in Santa Barbara
Arts and crafts exterior home photo in Santa Barbara


 Z Best Builders
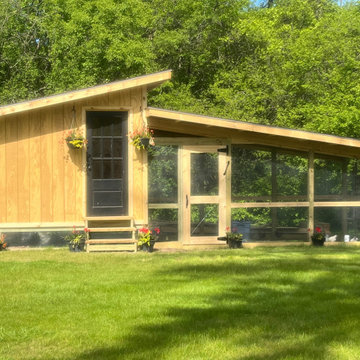
Modern chicken coop built just outside of the city. This mod style has created a clean dry space for the chickens and protection from the local prey.

 IB Crazy Coops
This beautiful modern style coop we built and installed has found its home in beautiful rural Alpine, CA!
This unique unit includes a large 8' x 8' x 6' chicken run attached a half shed / half chicken coop combination!
Shed/Coop ("Shoop") measures 8' x 4' x 7'6" and is divided down the center to allow for chickens on one side and storage on the other.
It is built on skids to deter moisture and digging from underside. Coop has a larger nesting box that open from the outside, a full size barn style door for access to both sides, small coop to run ramp door, thermal composite corrugated roofing with opposing ridgecap and more! Chicken run area has clear UV corrugated roofing.
This country style fits in nicely to the darling property it now calls home.
Built with true construction grade materials, wood milled and planed on site for uniformity, heavily weatherproofed, 1/2" opening german aviary wire for full predator protection


 Sarah Greenman
Rustic chicken coop designed by James Curvan.
Inspiration for an eclectic shed remodel in Dallas
Inspiration for an eclectic shed remodel in Dallas


 Carolina Coops
Carolina chicken coop in Buffalo, NY. It has a 6'x18' overall footprint. The sage green color is accented by the classic board and batten siding and the distinctive cupola adds much needed ventilation to the henhouse.
 Carolina Coops
This is a custom-made Carolina Coop that has an overall footprint of 10' x 30' with a 6'x10' henhouse. It has a ChickenGuardian automatic run door, board and batten siding, cupola, two 5-gang egg hutches. This walk-through shows some other features including the 10-nipple poultry water bar.
 Zeigler Homestead Services
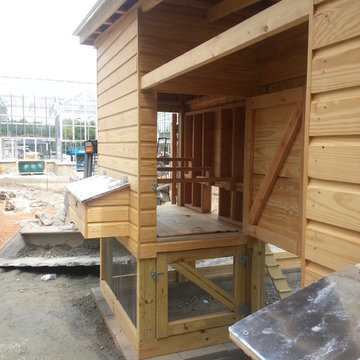
Viewing cove to watch, feed, and access your chickens out of the rain or snow
10