
Search results for "Child's progress" in Home Design Ideas
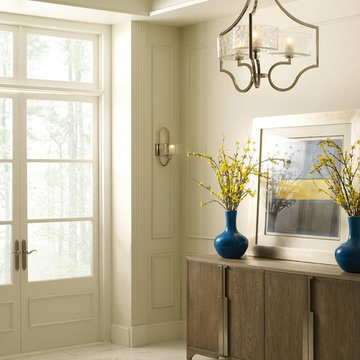
 AADEN
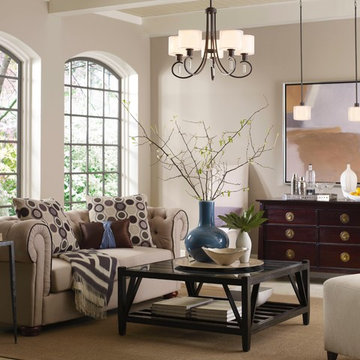
AADENThree-light chandelier. Caress features a chic, sophisticated three-light chandelier featuring a Polished Nickel metal frame with layered glass diffusers to cast a glimmering light. An outer shade of clear, water glass adds rich texture and playful reflections from a central etched glass diffuser. Unique stem-hung construction carries the clean line all the way to the ceiling and, for sloped ceilings, 6 links of 9 gauge chain is provided to allow the fixture to hang straight and level. This fixture utilizes E12 based sockets so the bulbs are provided for your convenience.
Technical Specifications
MANUFACTURER Progress Lighting
ITEM # P4644-104WB
NUMBER OF BULBS 3
FINISH Nickel
WATTAGE (MAX) 60
ENERGY STAR FALSE
PRODUCT FAMILY Caress
UPC 785247168392
BULBS INCLUDED TRUE
BULB TYPE Krypton
BULB BASE Candelabra Base (Krypton)
FINISH Polished Nickel
STYLE Traditional
SHADE DESCRIPTION glass
DIMENSIONS Size: 22" dia., 24-1/2" ht., Overall ht. w/chain 89"
GLASS Clear water
DELIVERY In stock items ship in 3-5 days.

 Casework Inter Design
When Casework first met this 550 square foot attic space in a 1912 Seattle Craftsman home, it was dated and not functional. The homeowners wanted to transform their existing master bedroom and bathroom to include more practical closet and storage space as well as add a nursery. The renovation created a purposeful division of space for a growing family, including a cozy master with built-in bench storage, a spacious his and hers dressing room, open and bright master bath with brass and black details, and a nursery perfect for a growing child. Through clever built-ins and a minimal but effective color palette, Casework was able to turn this wasted attic space into a comfortable, inviting and purposeful sanctuary.
 Progress Lighting
Jonathan Edwards

Example of a large beach style galley marble floor utility room design in Other with a drop-in sink, recessed-panel cabinets, white cabinets, laminate countertops, blue walls and a side-by-side washer/dryer
Example of a large beach style galley marble floor utility room design in Other with a drop-in sink, recessed-panel cabinets, white cabinets, laminate countertops, blue walls and a side-by-side washer/dryer
Find the right local pro for your project
 Hive Modular, LLC
Hive Modular

Inspiration for a modern green one-story mixed siding exterior home remodel in Minneapolis
Inspiration for a modern green one-story mixed siding exterior home remodel in Minneapolis

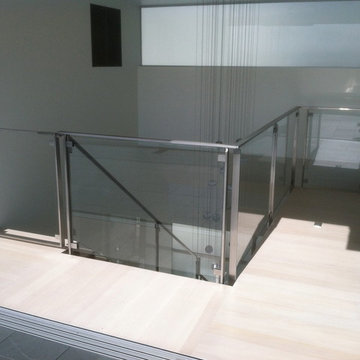
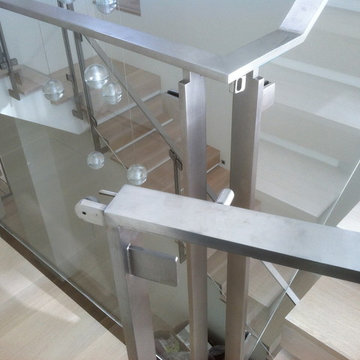
 Upper Story Design
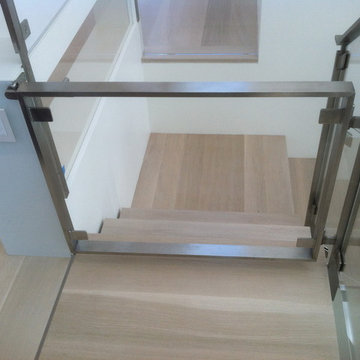

 http://www.upperstorydesign.com/childgates
Inspiration for a modern staircase remodel in San Francisco
Inspiration for a modern staircase remodel in San Francisco

Sponsored
Columbus, OH

Snider & Metcalf Interior Design, LTD
Leading Interior Designers in Columbus, Ohio & Ponte Vedra, Florida
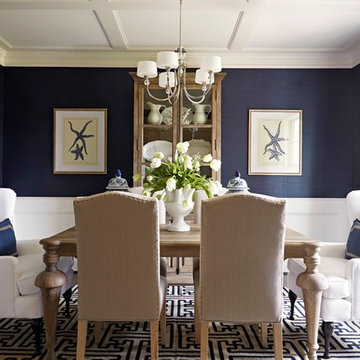
 Katherine Sable Design

This navy kid's room is filled with bright moments of orange and yellow. Ralph Lauren's Northern Hemisphere is covering the ceiling, inspiring exploration in space and ocean. A Solar System mobile and light-up Moon provide great fun to this sophisticated yet playful space.

 Robert J. Schroeder Photography
For more information on elements of this design please contact Lilia Fulton of Narrative Interiors: lilia.fulton@gmail.com
Robert J. Schroeder Photography©2012

Sponsored
Sunbury, OH

J.Holderby - Renovations
Franklin County's Leading General Contractors - 2X Best of Houzz!
 StudioLAB
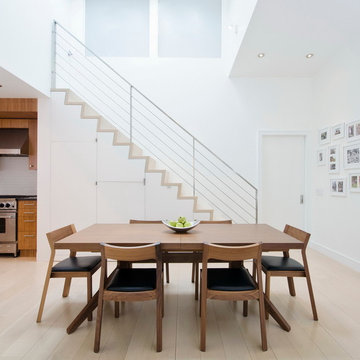
A young couple with three small children purchased this full floor loft in Tribeca in need of a gut renovation. The existing apartment was plagued with awkward spaces, limited natural light and an outdated décor. It was also lacking the required third child’s bedroom desperately needed for their newly expanded family. StudioLAB aimed for a fluid open-plan layout in the larger public spaces while creating smaller, tighter quarters in the rear private spaces to satisfy the family’s programmatic wishes. 3 small children’s bedrooms were carved out of the rear lower level connected by a communal playroom and a shared kid’s bathroom. Upstairs, the master bedroom and master bathroom float above the kid’s rooms on a mezzanine accessed by a newly built staircase. Ample new storage was built underneath the staircase as an extension of the open kitchen and dining areas. A custom pull out drawer containing the food and water bowls was installed for the family’s two dogs to be hidden away out of site when not in use. All wall surfaces, existing and new, were limited to a bright but warm white finish to create a seamless integration in the ceiling and wall structures allowing the spatial progression of the space and sculptural quality of the midcentury modern furniture pieces and colorful original artwork, painted by the wife’s brother, to enhance the space. The existing tin ceiling was left in the living room to maximize ceiling heights and remain a reminder of the historical details of the original construction. A new central AC system was added with an exposed cylindrical duct running along the long living room wall. A small office nook was built next to the elevator tucked away to be out of site.
 StudioLAB
A young couple with three small children purchased this full floor loft in Tribeca in need of a gut renovation. The existing apartment was plagued with awkward spaces, limited natural light and an outdated décor. It was also lacking the required third child’s bedroom desperately needed for their newly expanded family. StudioLAB aimed for a fluid open-plan layout in the larger public spaces while creating smaller, tighter quarters in the rear private spaces to satisfy the family’s programmatic wishes. 3 small children’s bedrooms were carved out of the rear lower level connected by a communal playroom and a shared kid’s bathroom. Upstairs, the master bedroom and master bathroom float above the kid’s rooms on a mezzanine accessed by a newly built staircase. Ample new storage was built underneath the staircase as an extension of the open kitchen and dining areas. A custom pull out drawer containing the food and water bowls was installed for the family’s two dogs to be hidden away out of site when not in use. All wall surfaces, existing and new, were limited to a bright but warm white finish to create a seamless integration in the ceiling and wall structures allowing the spatial progression of the space and sculptural quality of the midcentury modern furniture pieces and colorful original artwork, painted by the wife’s brother, to enhance the space. The existing tin ceiling was left in the living room to maximize ceiling heights and remain a reminder of the historical details of the original construction. A new central AC system was added with an exposed cylindrical duct running along the long living room wall. A small office nook was built next to the elevator tucked away to be out of site.

Sponsored
Fredericksburg, OH

High Point Cabinets
Columbus' Experienced Custom Cabinet Builder | 4x Best of Houzz Winner
 Whitten Architects
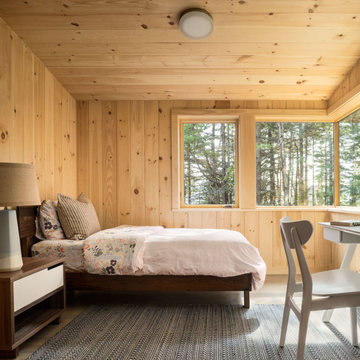
Child's Bedroom
Example of a mid-sized mountain style guest medium tone wood floor and gray floor bedroom design in Portland Maine with brown walls
Example of a mid-sized mountain style guest medium tone wood floor and gray floor bedroom design in Portland Maine with brown walls

3