
Search results for "Child's progress" in Home Design Ideas
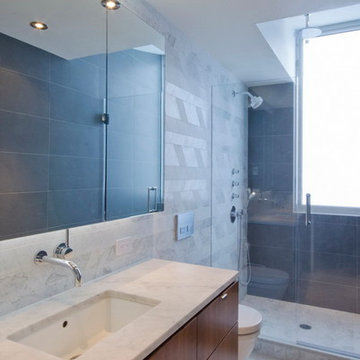
 StudioLAB
A young couple with three small children purchased this full floor loft in Tribeca in need of a gut renovation. The existing apartment was plagued with awkward spaces, limited natural light and an outdated décor. It was also lacking the required third child’s bedroom desperately needed for their newly expanded family. StudioLAB aimed for a fluid open-plan layout in the larger public spaces while creating smaller, tighter quarters in the rear private spaces to satisfy the family’s programmatic wishes. 3 small children’s bedrooms were carved out of the rear lower level connected by a communal playroom and a shared kid’s bathroom. Upstairs, the master bedroom and master bathroom float above the kid’s rooms on a mezzanine accessed by a newly built staircase. Ample new storage was built underneath the staircase as an extension of the open kitchen and dining areas. A custom pull out drawer containing the food and water bowls was installed for the family’s two dogs to be hidden away out of site when not in use. All wall surfaces, existing and new, were limited to a bright but warm white finish to create a seamless integration in the ceiling and wall structures allowing the spatial progression of the space and sculptural quality of the midcentury modern furniture pieces and colorful original artwork, painted by the wife’s brother, to enhance the space. The existing tin ceiling was left in the living room to maximize ceiling heights and remain a reminder of the historical details of the original construction. A new central AC system was added with an exposed cylindrical duct running along the long living room wall. A small office nook was built next to the elevator tucked away to be out of site.

Find the right local pro for your project

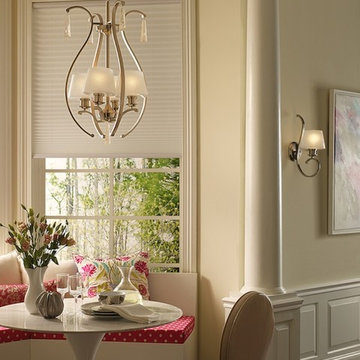
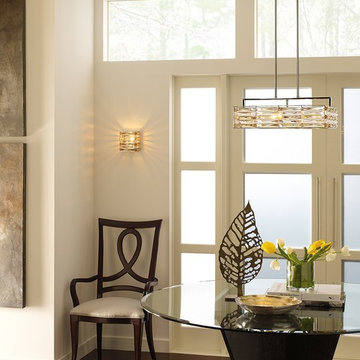
 Ferguson Bath, Kitchen & Lighting Gallery
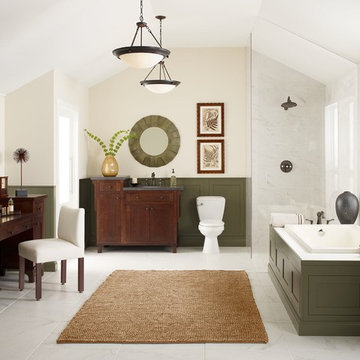
Mid-sized arts and crafts kitchen/dining room combo photo in Other with beige walls and no fireplace
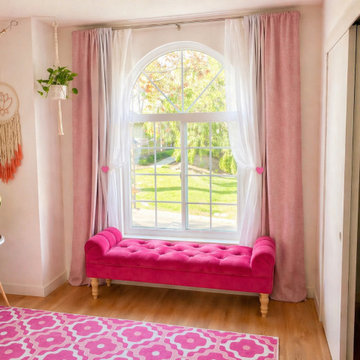
 Groves Connective | Therapeutic Space Design
Almaden Valley child’s room styled with soft ombré pink drapery layered on a double curtain rod with sheer panels, a plush window bench, playful area rug, removable vinyl wall decals, and a hammock for toy and stuffie storage. Diffused natural light keeps the space feeling cheerful, calm, organized, and cohesive.
 LifeStyle Homes, Inc.
Cathy Heinz Photography

Inspiration for a coastal dark wood floor dining room remodel in Miami with beige walls
Inspiration for a coastal dark wood floor dining room remodel in Miami with beige walls

Sponsored
Sunbury, OH

J.Holderby - Renovations
Franklin County's Leading General Contractors - 2X Best of Houzz!
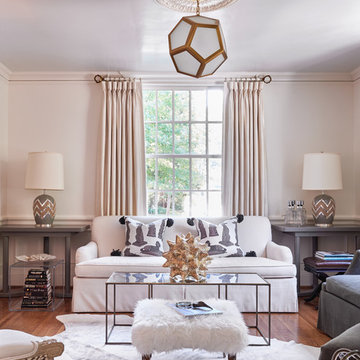
 Home Design & Decor Magazine
Photographer- Dustin Peck http://www.houzz.com/pro/dpphoto/dustinpeckphotographyinc
Designer- Angie Persson http://www.houzz.com/pro/swelldecor/swell-decor
Feb/Mar 2016
The Cobbler's Child http://urbanhomemagazine.com/feature/1488
 Masterpiece Design Group

Trendspotting: White kitchens are back!
Paired with a dark granite top, and unique backsplash, white cabinets are here to stay. Shown here, bold turquoise accents add a pop of color, making this kitchen the center attraction.
 Orren Pickell Building Group

Large playroom accessed from secrete door in child's bedroom
Inspiration for a large transitional boy carpeted, vaulted ceiling and blue floor kids' room remodel in Chicago with white walls
Inspiration for a large transitional boy carpeted, vaulted ceiling and blue floor kids' room remodel in Chicago with white walls


Sponsored
Sunbury, OH
J.Holderby - Renovations
Franklin County's Leading General Contractors - 2X Best of Houzz!
 StudioLAB
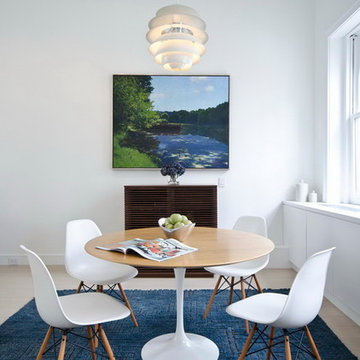
A young couple with three small children purchased this full floor loft in Tribeca in need of a gut renovation. The existing apartment was plagued with awkward spaces, limited natural light and an outdated décor. It was also lacking the required third child’s bedroom desperately needed for their newly expanded family. StudioLAB aimed for a fluid open-plan layout in the larger public spaces while creating smaller, tighter quarters in the rear private spaces to satisfy the family’s programmatic wishes. 3 small children’s bedrooms were carved out of the rear lower level connected by a communal playroom and a shared kid’s bathroom. Upstairs, the master bedroom and master bathroom float above the kid’s rooms on a mezzanine accessed by a newly built staircase. Ample new storage was built underneath the staircase as an extension of the open kitchen and dining areas. A custom pull out drawer containing the food and water bowls was installed for the family’s two dogs to be hidden away out of site when not in use. All wall surfaces, existing and new, were limited to a bright but warm white finish to create a seamless integration in the ceiling and wall structures allowing the spatial progression of the space and sculptural quality of the midcentury modern furniture pieces and colorful original artwork, painted by the wife’s brother, to enhance the space. The existing tin ceiling was left in the living room to maximize ceiling heights and remain a reminder of the historical details of the original construction. A new central AC system was added with an exposed cylindrical duct running along the long living room wall. A small office nook was built next to the elevator tucked away to be out of site.




 Decor And Comfort
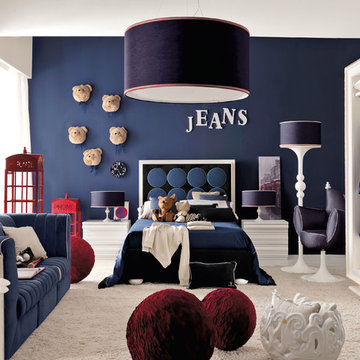
Magical and playful bedrooms by Italian designers. Amazing and adorable for your kids.
Kids' bedroom - modern boy carpeted kids' bedroom idea in Miami with blue walls
Kids' bedroom - modern boy carpeted kids' bedroom idea in Miami with blue walls
4