
Search results for "Child actions" in Home Design Ideas

 designs by human.

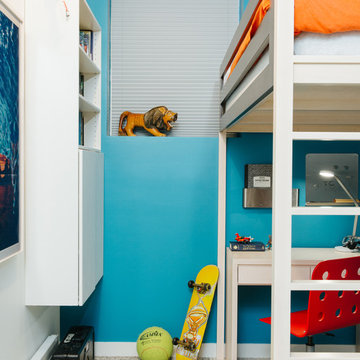
This image showcases a vibrant and functional kids' room, perfect for inspiring productivity and play. The contemporary design features a bright blue accent wall, a dedicated study area with a desk and ergonomic chair, and a bunk bed maximizing space. Thoughtful details like sports-themed decor and a cozy bean bag add a personal touch, making it an ideal space for a child to learn, relax, and grow.

Find the right local pro for your project

 CertaPro Painters of Seattle
The 'before' shot of this period home covered in lead based paint that we stripped off.
Inspiration for a timeless exterior home remodel in Seattle
Inspiration for a timeless exterior home remodel in Seattle
 Sumptuous Living
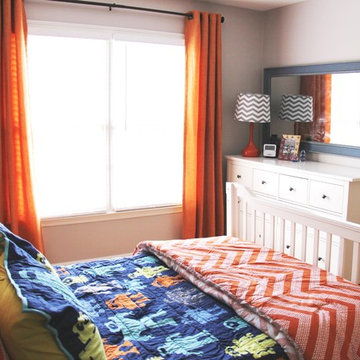

Perfect for a boy who loves action figures and robots, this room is a reboot of fun and function! Tricks and tips to tackle storage & space issues too!
Photography by Mandy Landefeld

 Normandy Remodeling
This classic Victorian home embraces bright colors to create a light, cheery space.
In addition to being colorful, this kitchen is functional, with two distinct working sides. Additionally, every cabinet has organizers, dividers, roll outs and tray dividers.
 designs by human.
Discover modern and functional kids' bedroom inspiration featuring a space-saving loft bed with integrated desk and storage solutions, vibrant blue walls, and a cool skateboard decor accent. Perfect for maximizing space in a stylish teen or child's room design.


 Wild Child
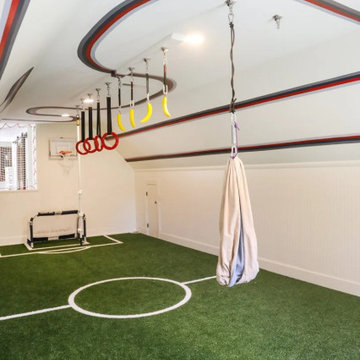
This playroom is every soccer-loving kid’s dream come true! Designed for two elementary school-aged boys, it’s now a kids soccer indoor playroom, complete with commercial-grade padded turf and inset white lines for that real-game feel. We also threw in some ninja elements, a yoga swing, and a basketball hoop, so there’s no shortage of action and fun. The boys can play soccer year-round, rain or shine! To kick things up a notch, we added a super fun, striped custom mural on the walls and ceiling, giving the whole space tons of energy. It’s the ultimate playroom for soccer, strength, and endless fun.

 DC Design House
Playroom design: Katherine Vernot-Jonas, Katherine Vernot-Jonas Designs
Photo: Angie Seckinger
Trendy kids' room photo in DC Metro
Trendy kids' room photo in DC Metro
 designs by human.

This image showcases a vibrant and functional kids' room, perfect for inspiring productivity and play. The contemporary design features a bright blue accent wall, a dedicated study area with a desk and ergonomic chair, and a bunk bed maximizing space. Thoughtful details like sports-themed decor and a cozy bean bag add a personal touch, making it an ideal space for a child to learn, relax, and grow.
 Sumptuous Living

Perfect for a boy who loves action figures and robots, this room is a reboot of fun and function! Tricks and tips to tackle storage & space issues too!
Photography by Mandy Landefeld
 Sumptuous Living
Perfect for a boy who loves action figures and robots, this room is a reboot of fun and function! Tricks and tips to tackle storage & space issues too!
Photography by Mandy Landefeld
 Sumptuous Living
Perfect for a boy who loves action figures and robots, this room is a reboot of fun and function! Tricks and tips to tackle storage & space issues too!
Photography by Mandy Landefeld
 Chicagoland Home Products
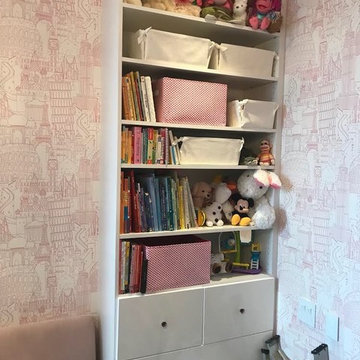
Chicagoland Home Products provided a custom storage solution in this children’s play area in Chicago, where there was play space but no place to put away and store the toys. With careful planning, quality design and installation, CHP left room for the kids to roam, access the play table and utilize the hutch that was already in the room.
Flanking both sides of the hutch, from which unicorns can now survey a much tidier domain, drawers and storage shelves provide a home where toys can take a time-out and wait for kids to call them into action. Now, properly stored stuffed animals, games, books and more give little feet space to move about.
Base molding keeps things that roll and bounce from getting trapped under the storage cabinets. Crown molding seems an appropriate touch in this small kingdom. The units are dressed in glossy white from the top shelves down to the drawers.
That’s what Chicagoland Home Products can do for your child’s things in his or her playroom. CHP can, also, provide wonderful storage solutions for your toys in the garage and basement. In fact, wherever storage and productivity answers are needed in office or home, one call to CHP will give you the help you need. Contact us now for a free in-home consultation.
 Mural Art - Wall Murals and Custom Paintings
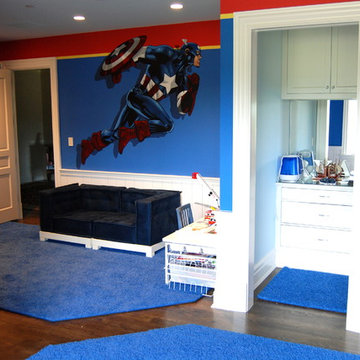
Avengers Murals, hand painted throughout a kids bedroom by Tom Taylor of Mural Art LLC.
Superhero art has become very popular the last ten years and I've been asked to create superhero themed rooms for kids and people of all ages. Whether it be Spiderman, Captain America, Batman or Avengers; the addition of large hand painted superheros will add amazing character to any room. I like to include shadowing with my characters to create a realistic 3D quality to the artwork and image. Superhero art is perfect for any game room, media room or your children's bedroom.
 Dimensions in Wood Inc

This client’s vision for their kitchen/hearth room remodel was to create a harmonious space for gathering and socializing with family and friends. Without the before and after photos, you would scarcely believe this was the same home.
This huge home renovation perfectly illustrates that Dimensions In Wood’s expert team can handle every aspect of your remodeling project. Plumbing, flooring, electrical wiring, custom cabinets, structural engineering, appliances, windows, interior and exterior doors, entertainment and more. Contact us today to discuss Translating Your Visions into Reality
The client was interested in new appliance technology, cabinetry to the ceiling, and an Island large enough to seat 3. They also wanted a built-in breakfast nook, improved pantry space, more functional storage on either side of their fireplace, and a built-in appearance for the TV above the mantel. The original built-in desk was not used, and they preferred for that space to serve as a small bar area with refrigeration and a place to store their printer. We designed several plans for the space before selecting the final layout.
The new design required the removal of the soffit over the old sink, as well as a small wall beside the old refrigerator. The wall beside the stairwell had to be shortened 13 inches and a new beam installed to carry the load of the home’s 2nd story to gain enough space for the large central island. The existing closet pantry walls were also reconfigured as per the new plan.
This serves as a great reminder that Dimensions In Wood is much more than just custom cabinets.
Central to the entire custom kitchen is an 8-foot Walnut island. The huge island, which comfortably seats three, is topped with Essenza Blue quartzite. The stone’s natural striations are beautiful. Quartzite is harder than granite, and less likely to stain than other stones because of its density. The couple had to look through multiple slabs to find a piece they LOVED. The island’s custom Walnut cabinetry, built to resemble a piece of custom furniture, was stained Bronzed Walnut by Sherwin Williams.
The 4-foot Galley Workstation in the island, handles all the kitchen’s prep, serving, and cleanup needs. The Galley’s culinary tools include an upper tier cutting board, upper tier drying rack, 2 lower tier platforms, 11″ colander with non-slip handles, and 11” mixing bowl with lid and non-slip bottom. Learn more about the amazing Galley Workstation here. A Waterstone gantry faucet in a pewter finish combines a pull-down sprayer for maximum mobility and a articulated swivel spout. A water tap with reverse osmosis filter provides the highest quality drinking water. To keep a clean and sleek counter we installed a raised air switch for the garbage disposal and integrated soap dispenser. The island also houses the Thermador Sapphire 7-Program Dishwasher with a hidden touch control panel and a custom Walnut wood front. The cabinetry under the Galley Workstation features a trash roll out, as well as storage for the culinary tools.
Shortening the stairwell wall, and reframing around the stairs, which included shortening the handrail, also made room for a bi-fold door walk-in pantry with extra roll out storage and space for a small microwave. Above the panty doors is a remote controlled, electric motor powered, lift up cabinet door which hides a flat screen TV, used while the family is cooking.
To the right of the walk-in pantry is cold food storage. The Thermador, 30-inch Freedom Collection refrigerator and 24-inch built-in freezer column with internal ice maker are covered with matching cabinetry fronts. An open display space was designed above the units, creating an aesthetically beautiful wall. To the right of the refrigerator & freezer columns is a tall cabinet designed for the built-in Thermador steam and convection oven. The convention steam oven is a relatively new technology for homes, but its versatility and food quality is amazing. To the right of this is a pull-out appliance pantry which provides easy access and storage for a stand mixer, blender, and any other appliance you do not want to clutter the counter.
The most visible wall of the kitchen features the 36-inch Thermador Professional Series Harmony Gas Range with Griddle. Between the range and custom designed wood hood, a framed mosaic tile accent in the backsplash, creates a focal point. To clear the air, the Professional Series Thermador 42-inch ventilation insert provides excellent exhaust capabilities, as well as providing multi-level, vivid LED lights for beautiful illumination.
The wall cabinetry symmetrically flanks the custom hood, utilizing deeper wall cabinetry on each end, allowing for storage of oversized dishware. The base cabinetry on this wall is made up of drawers, except for the corner, which is a Kesseböhmer LeMans II. This specially designed shelf system allows ease of access in underutilized blind corners. The dual action articulation system with soft close mechanism ensures a smooth open and close.
Rounding the corner to the outside wall, the base cabinetry was built to a narrower depth, providing additional space for the island, as well as easier access to the new larger pass-thru window which serves the screen porch. The client selected Black Vermont granite countertops with an ogee edge to contrast the Linen White painted cabinetry.
The door to the screen porch was replaced with a Marvin Exterior Door with a raised panel at the bottom of the 3⁄4 glass door.
Marvin Windows replaced the other windows in the space increasing the energy efficiency and value of the home. To establish the breakfast nook, a bench with drawers and an upholstered seat was built into the bay area of the room.
Custom bookshelves were built with open shelves, cabinet doors, and drawers on either side of the fireplace. A new stone hearth and fireplace surround were installed. Above the existing mantel we built a recessed space for the flat screen television hiding all wiring inside the walls for a completely clean look.
The space that was once a desk was transformed into a bar area. The glass shelves and glass cabinet front liquor cabinet stand out. But this bar area has hidden secrets. Tucked beneath the black granite is a Thermador under-counter double drawer refrigerator with matching wood front panels. They blend in perfectly with the cabinets. A wireless printer is easily accessed on a slide out drawer. Plus, what looks like merely wooden panels on the wall are concealing recessed storage for more bottles and glasses!
Overhead recessed lighting and speaker system provide illumination and entertainment through the entire space.
This luxury home had original, solid oak flooring through most of the first floor which the homeowner obviously wanted to keep but were in desperate need of repair and refinishing. Our master craftsmen wove in new wood flooring to match the old where needed, particularly where walls had been changed and where the floor was damaged. We sanded the floors, smoothing away years of wear and tear. The entire wood floor was then uniformly stained, making it impossible to differentiate where any repairs were made.
If this renovation has inspired you, then contact us today! There is no limit to our Dimensions.
 Because We Can

Here's that baby gate in action!
Photo by Jillian Northrup. More info at http://www.becausewecan.org/Solutions_for_Small_Room
 McCabe By Design LLC

The countertop over hang does triple duty as a 'kick free zone' for the dog's water dish, an entertaining serving area and a place for guests to sit near the kitchen action.

 Rohan singh
Mukesh Baghel Hospital is the best pediatric child care, where every little one matters. From the first moment of life to adulthood, we understand the needs of children, and we have a full range of pediatric services. For our expert team of pediatricians, the best care is routine check-ups, early screening, vaccinations, and treatment for health issues. We believe that every kid deserves the best child care and therefore offer health services, not only expertise, but also a caring, kid-friendly environment that makes kids feel at ease.
Best pediatric child care Apart from that, it also provides specialized care for the most complicated conditions. Even the most challenging health issues are met, more so in personalized solutions. The scope of child health has not ended in the treatment; it goes also for preventing health problems, taking remedial action, and continuous monitoring, all of which ensure a more extended happy life. The development of a plan of care for every family, especially with each child’s unique need and concern, is also targeted. Thus, with an uncompromised commitment to excellence, we offer the highest affordable standard in quality child care: the physical and emotional aspects. Mukesh Baghel is a step forward in the provision of best pediatric child care routine or specialized care at a single point. This is how every little one grows up strong and healthy
he Mukesh Baghel Hospital has the largest best children’s physician for every age of childhood. The health needs of your child are cared for by expertise and care. From newborn to adolescence, it covers such routine check-ups, vaccinations, preventive measures, and treatment of complex health issues. This team, experienced and trained in the unique needs of all developmental stages, provides personalized care to promote wellness and works together with families in achieving this. Then, we have early detection and intervention, so we can treat some things before they get worse. You can be sure that we combine the best in medical treatment with the warmest environment for each child. Quality and compassionate care will prove, in the end, an inevitable protector for families with children in terms of a good name for them.
Email:connect@drmbhospital.com
Contact no…+91-7505910637
 The Container Store Custom Closets
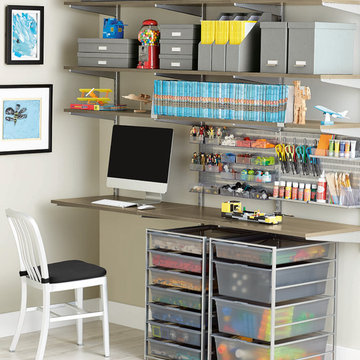
From cars and games to action figures and building blocks, elfa® makes it easy to create the ultimate play station! The Solid Shelves are easily adjustable to accommodate the changing needs of your child. Solid Drawers with Lids on shelves or in frames keep even the largest collection organized and easily accessible. And elfa utility boards organize craft and desk supplies.
2