
Search results for "Child child" in Home Design Ideas
Find the right local pro for your project



 Wild Child
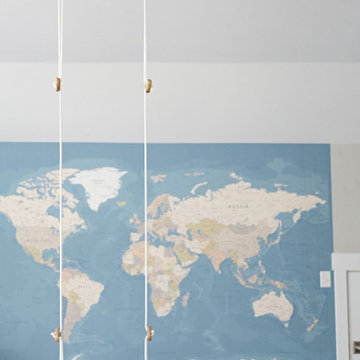
Photo of a kids' playroom showing a world map mural and classic scandanavian swing
Transitional gender-neutral gray floor and wallpaper childrens' room photo in Charlotte
Transitional gender-neutral gray floor and wallpaper childrens' room photo in Charlotte


 Kristian Walker Photography
6000 sq. ft. eclectic downtown condo, right on the Kalamazoo Mall.
Photo By Kristian Walker
Inspiration for an industrial guest medium tone wood floor bedroom remodel in Grand Rapids with gray walls and no fireplace
Inspiration for an industrial guest medium tone wood floor bedroom remodel in Grand Rapids with gray walls and no fireplace

 Christopher Burns Interiors
Kids' bedroom - bedroom and mid-sized contemporary gender-neutral dark wood floor kids' bedroom idea in New York with white walls
 Wild Child
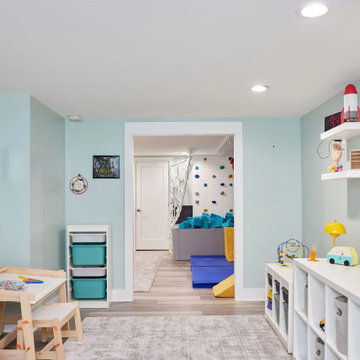
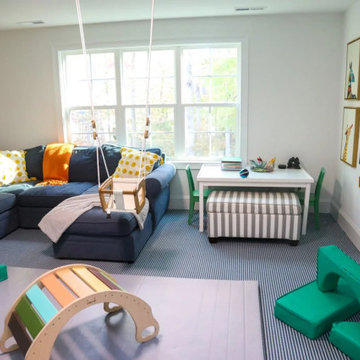
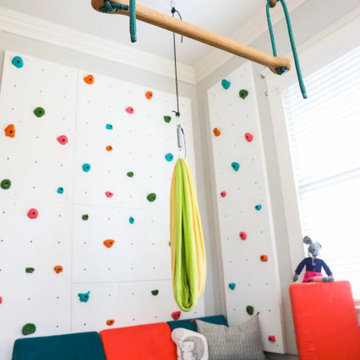
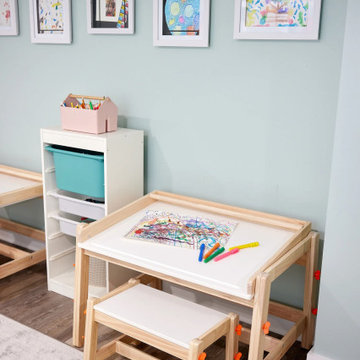
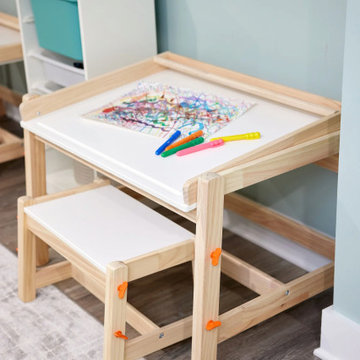
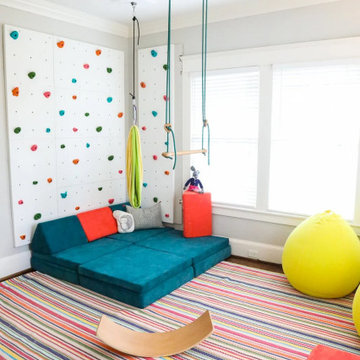
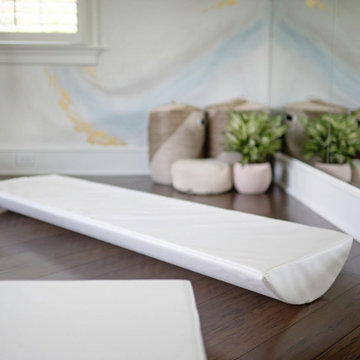
This indoor gym playroom is the ultimate family hangout, designed for staying active, healthy, and having fun together—especially for their tween daughter! With monkey bars, a climbing wall, swings, a punching bag, a yoga area, and even a Peloton, everyone gets their workout in. The calming neutral color palette creates a relaxing vibe, while organic wooden elements like climbing holds and Scandinavian wooden swings add a natural touch. Not only does this space support physical fitness, but it helps the daughter build strength, endurance, and grit—plus a real sense of accomplishment. It’s the perfect spot for the whole family to create lifelong healthy habits, all while having a blast!


 The Toy Tamer
The tags and the organizing make this space easy to keep neat and clean - by the child!
Large transitional gender-neutral medium tone wood floor and brown floor playroom photo in New York with brown walls
Large transitional gender-neutral medium tone wood floor and brown floor playroom photo in New York with brown walls


 Emily Hughes
This compact space was made more user friendly by the addition of a loft bed, with a floating look. This opened up more play and reading space in the area under the suspended bed. The trees were wall decals applied to a neutral gray (Sherwin Williams Repose Gray) that helped draw the eye up and create a tree house like feel in the room. The next steps are changing to painted white trim and putting in wood flooring under the cozy shag area rug.

 Trevor Childs - Interior Design
Photos Niel Ladner
Appliances & Kitchen Design By Trevor Childs / Sunbelt Lighting - Appliance & Design Center
Huge tuscan u-shaped enclosed kitchen photo in New Orleans with a farmhouse sink, granite countertops and stainless steel appliances
Huge tuscan u-shaped enclosed kitchen photo in New Orleans with a farmhouse sink, granite countertops and stainless steel appliances
 Trevor Childs - Interior Design
Photos Niel Ladner
Appliances & Kitchen Design By Trevor Childs / Sunbelt Lighting - Appliance & Design Center
Example of a huge tuscan u-shaped enclosed kitchen design in New Orleans with a farmhouse sink, granite countertops and stainless steel appliances
Example of a huge tuscan u-shaped enclosed kitchen design in New Orleans with a farmhouse sink, granite countertops and stainless steel appliances
40