
Search results for "Child sinking" in Home Design Ideas
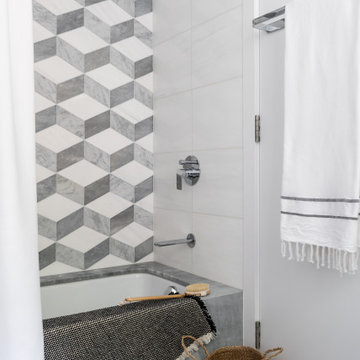
 Alexander Butler | Design Services, LLC
A detail view of the custom accent tile wall we created with Chelsea Arts, featuring Turkish Grey, White Carrara, and Dolomite. These stones were used throughout the bathroom for a uniform and composed aesthetic

 Interior Changes home design & consulting
The kids jill and jill bathroom was built with three growing girls in mind. The seating vanity is a perfect space to slide a hamper in for now, and will eventually be the delight of teenagers when it gets used as a dressing vanity. The stained white oak vanity plays well with the fun patterned tile.
 User

UserChilds bedroom with en suite bathroom, custom built vanities, paneling, and walk in shower.
Inspiration for a small transitional kids' white tile and ceramic tile ceramic tile, white floor, single-sink and wall paneling corner shower remodel in Indianapolis with shaker cabinets, white cabinets, a one-piece toilet, pink walls, an undermount sink, quartz countertops, a hinged shower door, white countertops, a niche and a built-in vanity
Inspiration for a small transitional kids' white tile and ceramic tile ceramic tile, white floor, single-sink and wall paneling corner shower remodel in Indianapolis with shaker cabinets, white cabinets, a one-piece toilet, pink walls, an undermount sink, quartz countertops, a hinged shower door, white countertops, a niche and a built-in vanity
Find the right local pro for your project
 Peter LaBau, LLC

A new Child's Bedroom and Bathroom with a new fireplace in a previously unused chimney
Example of a mid-sized classic kids' white tile and ceramic tile ceramic tile bathroom design in Boston with recessed-panel cabinets, white cabinets, a one-piece toilet, beige walls and a pedestal sink
Example of a mid-sized classic kids' white tile and ceramic tile ceramic tile bathroom design in Boston with recessed-panel cabinets, white cabinets, a one-piece toilet, beige walls and a pedestal sink
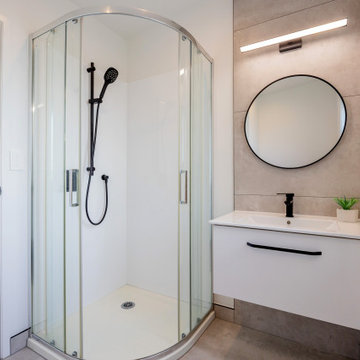
 Spin Design Limited
Every family bathroom is a shared space within a home that is used by multiple family members, including adults and children. We ensured that the design accommodated the needs of different age groups and promote convenience, safety, and functionality.
The porcelain tile is a 600x1200 format. We have used the same colourway on wall and floor to ensure that the compact space feels light and bright and spacious.
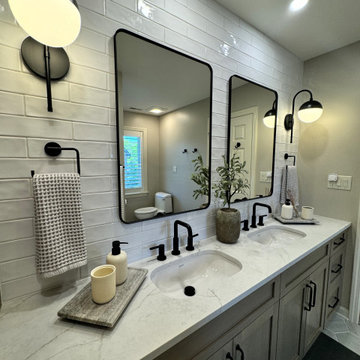
 Haute Designs
Step into luxury with our latest bathroom renovation showcasing an elegant rustic luxe style. Featuring warm wood cabinets paired with sleek Pental quartz countertops, this space exudes timeless charm and modern functionality.
* We've tailored every aspect of this bathroom to perfection, including a custom vanity designed for optimal depth and storage.
* For added convenience, a thoughtfully integrated step stool ensures accessibility for kids, blending seamlessly with the overall aesthetic.
* Accentuating the rich tones of the wood and quartz, black fixtures and accessories add a touch of sophistication and contrast, elevating the space to a new level of refinement.
* Efficient storage solutions are seamlessly integrated throughout, including a well-appointed linen closet that ensures every towel and toiletry has its place, maintaining the bathroom's pristine elegance.
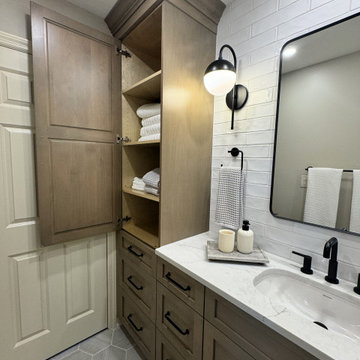 Haute Designs
Step into luxury with our latest bathroom renovation showcasing an elegant rustic luxe style. Featuring warm wood cabinets paired with sleek Pental quartz countertops, this space exudes timeless charm and modern functionality.
* We've tailored every aspect of this bathroom to perfection, including a custom vanity designed for optimal depth and storage.
* For added convenience, a thoughtfully integrated step stool ensures accessibility for kids, blending seamlessly with the overall aesthetic.
* Accentuating the rich tones of the wood and quartz, black fixtures and accessories add a touch of sophistication and contrast, elevating the space to a new level of refinement.
* Efficient storage solutions are seamlessly integrated throughout, including a well-appointed linen closet that ensures every towel and toiletry has its place, maintaining the bathroom's pristine elegance.


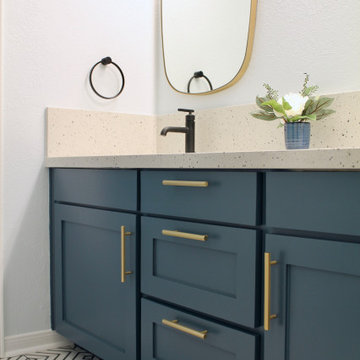
 S Squared Design, LLC
This bathroom remodel was a great one! This family fosters children and we made sure to make it not only look great but had enough function for more than 1 child. We used a fun black and white geometric porcelain floor tile and this lovely hand finished wall tiles that had a gradient of shades. The counters are quartz and had a little black in them to tie into the floor and black plumbing fixtures. A little touch of gold in the hardware and mirrors and a deep teal color for the vanity to ground everything. We replaced the original swing door with a space saving pocket door. This allowed for more wall space to hang multiple towels. The show is complete with a handheld sprayer for easy bathing for small ones and the dog of course. Plenty of shower storage with the new 3 shelf niche featuring a mother of pearl herringbone tile for a little detail. Clients were so happy to have this update and the added value to their everyday life.
 Haute Designs
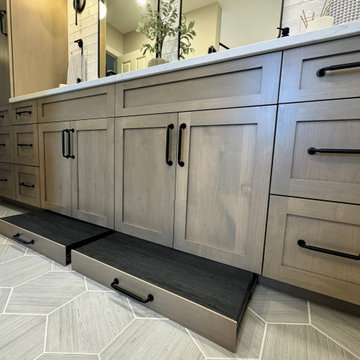
Step into luxury with our latest bathroom renovation showcasing an elegant rustic luxe style. Featuring warm wood cabinets paired with sleek Pental quartz countertops, this space exudes timeless charm and modern functionality.
* We've tailored every aspect of this bathroom to perfection, including a custom vanity designed for optimal depth and storage.
* For added convenience, a thoughtfully integrated step stool ensures accessibility for kids, blending seamlessly with the overall aesthetic.
* Accentuating the rich tones of the wood and quartz, black fixtures and accessories add a touch of sophistication and contrast, elevating the space to a new level of refinement.
* Efficient storage solutions are seamlessly integrated throughout, including a well-appointed linen closet that ensures every towel and toiletry has its place, maintaining the bathroom's pristine elegance.
 Rande Leaman Interior Design

The kids bathroom was part of the addition along with two children's bedrooms on the 2nd floor. The black and white patterned flooring sets the tone, with a bold green tile in the bathtub/shower combination. A fun geometric black tile was used above each vanity, giving each child their own area. A veined gray quartz was used for the countertops and black matte fixtures compliments the look.
 Leib Designs
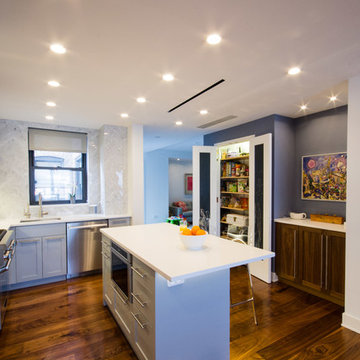
 The open kitchen is the heart of the apartment.
The island maintains a soft role as the anchor of the area and flashes principles of purity and simplicity with its white Caesarstone countertop. The same countertop material is placed on the remaining counter space, and encounters an exquisite backsplash made of Carrara Herringbone. The backsplash climbs from countertop to the ceiling allowing it to blend well with nearby hues and material palettes.
The living room liquor cabinet wraps around into the kitchen and greets the custom made pantry. The pantry not only offers more space for storage, but it also engages the child by allowing it to draw on the chalkboard material placed on the inside of the doors.
 Drury Design
The Setup
This project reimagines a shared bathroom for three young sisters, balancing functionality, aesthetics, and future growth. Originally affected by a flood, the space required a full renovation. The homeowners initially planned to retain the existing layout, but the need to incorporate a second-floor washer and dryer prompted a fresh approach to the design.
Design objectives:
Create a layout that accommodates three growing sisters while ensuring privacy and functionality.
Win space for a new second-floor stacked washer and dryer to meet the family’s laundry needs.
Design a bathroom that feels youthful yet timeless, growing with the girls as they transition from toddlers to teens.
Include ample storage for everyday essentials.
The Remodel
Design challenges to be solved:
The need to incorporate a washer and dryer without compromising existing bedroom/bathroom storage.
Creating functional storage for a shared bathroom.
Designing a space that is both child-friendly and timeless.
Maximizing privacy in a shared bathroom.
Adding personality without making the space feel overly juvenile.
The Renewed Space
Design solutions:
Repurposed a small walk-in closet in an adjacent bedroom to house a stackable washer and dryer accessible from the hallway. Built a new, larger closet on the opposite side to maintain bedroom storage.
Installed spacious base cabinets and drawers in each vanity area, ensuring sufficient storage for all three sisters.
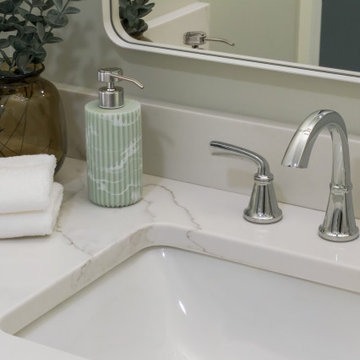
Used feminine yet subtle plaid patterned mosaic tiles, neutral countertops with light movement, and soft tones to ensure longevity and adaptability.
Improved the Jill-and-Jill layout with two separate vanity areas and a shared toilet and shower zone. Kept pocket doors for enhanced privacy and space efficiency.
Incorporated blingy light fixtures, decorative mirrors, and hooks for towels to strike the perfect balance between fun and elegance.
This refreshed bathroom blends thoughtful functionality with a timeless aesthetic, meeting the immediate needs of a busy household while creating a space that can adapt to the family’s future.
 User
UserChilds bedroom with en suite bathroom, custom built vanities, paneling, and walk in shower.
Example of a small transitional kids' white tile and ceramic tile ceramic tile, white floor, single-sink and wall paneling corner shower design in Indianapolis with shaker cabinets, white cabinets, a one-piece toilet, pink walls, an undermount sink, quartz countertops, a hinged shower door, white countertops, a niche and a built-in vanity
Example of a small transitional kids' white tile and ceramic tile ceramic tile, white floor, single-sink and wall paneling corner shower design in Indianapolis with shaker cabinets, white cabinets, a one-piece toilet, pink walls, an undermount sink, quartz countertops, a hinged shower door, white countertops, a niche and a built-in vanity


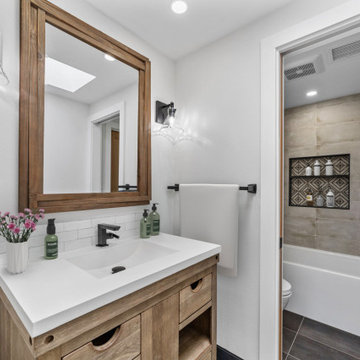
 USA HOME REMODELING
The kids bathroom combines functionality and charm with a tub-shower combo, wood vanity, and a custom patterned tile niche. Matte black fixtures and bright lighting complete the clean, contemporary design.

 Haven Design and Construction
Patterned floor tile, a feminine vanity and an arched mirror unite to create an adorable girl's bath with delicate details. The vanity color was pulled directly from the patterned floor tile to create a cohesive design. The shower (not shown) features clean white subway tile in a brick pattern and a handheld showerhead on a slide bar with an adjustable height. Adjustable height shower heads are perfect for growing children and are easily adjustable as they grow taller. Antique gold plumbing and hardware accents and a whimsical pink pom-pom floral bouquet complete the space. The airy blue vanity color is repeated in the adjoining child's bedroom for continuity.
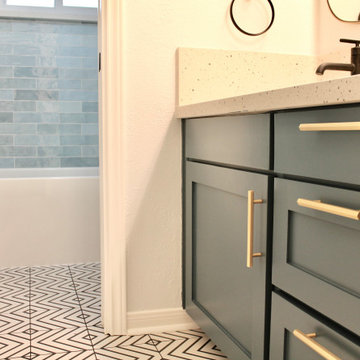 S Squared Design, LLC
This bathroom remodel was a great one! This family fosters children and we made sure to make it not only look great but had enough function for more than 1 child. We used a fun black and white geometric porcelain floor tile and this lovely hand finished wall tiles that had a gradient of shades. The counters are quartz and had a little black in them to tie into the floor and black plumbing fixtures. A little touch of gold in the hardware and mirrors and a deep teal color for the vanity to ground everything. We replaced the original swing door with a space saving pocket door. This allowed for more wall space to hang multiple towels. The show is complete with a handheld sprayer for easy bathing for small ones and the dog of course. Plenty of shower storage with the new 3 shelf niche featuring a mother of pearl herringbone tile for a little detail. Clients were so happy to have this update and the added value to their everyday life.
 Living with Lolo
Bathroom in Ridgerunner Drive | Room Type:
Whole Home Remodel |
Project Name:
Ridgerunner |
Key Feature:
A full-home transformation that converted the property from a dated Tuscan style into a modern farmhouse design with a more contemporary edge.
Challenge:
The home’s original Tuscan style felt dated and did not align with the homeowners’ desired aesthetic. The challenge was to modernize the entire space while creating a design that remained practical and comfortable for a young family with a child.
Solution:
The home underwent a complete remodel that replaced the heavy Tuscan finishes with a lighter, more modern farmhouse palette. Updated materials, finishes, and design details created a fresh, contemporary look while maintaining a family-friendly environment.
Timeline:
Completed in 2019.

Sponsored
Sunbury, OH

J.Holderby - Renovations
Franklin County's Leading General Contractors - 2X Best of Houzz!
 S Squared Design, LLC
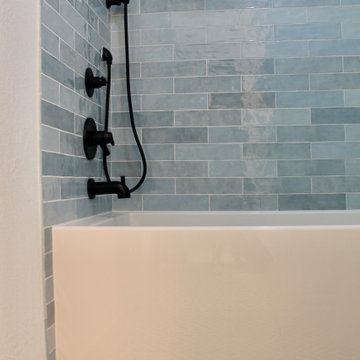
This bathroom remodel was a great one! This family fosters children and we made sure to make it not only look great but had enough function for more than 1 child. We used a fun black and white geometric porcelain floor tile and this lovely hand finished wall tiles that had a gradient of shades. The counters are quartz and had a little black in them to tie into the floor and black plumbing fixtures. A little touch of gold in the hardware and mirrors and a deep teal color for the vanity to ground everything. We replaced the original swing door with a space saving pocket door. This allowed for more wall space to hang multiple towels. The show is complete with a handheld sprayer for easy bathing for small ones and the dog of course. Plenty of shower storage with the new 3 shelf niche featuring a mother of pearl herringbone tile for a little detail. Clients were so happy to have this update and the added value to their everyday life.
 Haute Designs
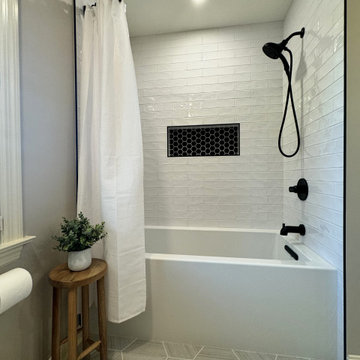
Step into luxury with our latest bathroom renovation showcasing an elegant rustic luxe style. Featuring warm wood cabinets paired with sleek Pental quartz countertops, this space exudes timeless charm and modern functionality.
* We've tailored every aspect of this bathroom to perfection, including a custom vanity designed for optimal depth and storage.
* For added convenience, a thoughtfully integrated step stool ensures accessibility for kids, blending seamlessly with the overall aesthetic.
* Accentuating the rich tones of the wood and quartz, black fixtures and accessories add a touch of sophistication and contrast, elevating the space to a new level of refinement.
* Efficient storage solutions are seamlessly integrated throughout, including a well-appointed linen closet that ensures every towel and toiletry has its place, maintaining the bathroom's pristine elegance.
 Drury Design
The Setup
This project reimagines a shared bathroom for three young sisters, balancing functionality, aesthetics, and future growth. Originally affected by a flood, the space required a full renovation. The homeowners initially planned to retain the existing layout, but the need to incorporate a second-floor washer and dryer prompted a fresh approach to the design.
Design objectives:
Create a layout that accommodates three growing sisters while ensuring privacy and functionality.
Win space for a new second-floor stacked washer and dryer to meet the family’s laundry needs.
Design a bathroom that feels youthful yet timeless, growing with the girls as they transition from toddlers to teens.
Include ample storage for everyday essentials.
The Remodel
Design challenges to be solved:
The need to incorporate a washer and dryer without compromising existing bedroom/bathroom storage.
Creating functional storage for a shared bathroom.
Designing a space that is both child-friendly and timeless.
Maximizing privacy in a shared bathroom.
Adding personality without making the space feel overly juvenile.
The Renewed Space
Design solutions:
Repurposed a small walk-in closet in an adjacent bedroom to house a stackable washer and dryer accessible from the hallway. Built a new, larger closet on the opposite side to maintain bedroom storage.
Installed spacious base cabinets and drawers in each vanity area, ensuring sufficient storage for all three sisters.
Used feminine yet subtle plaid patterned mosaic tiles, neutral countertops with light movement, and soft tones to ensure longevity and adaptability.
Improved the Jill-and-Jill layout with two separate vanity areas and a shared toilet and shower zone. Kept pocket doors for enhanced privacy and space efficiency.
Incorporated blingy light fixtures, decorative mirrors, and hooks for towels to strike the perfect balance between fun and elegance.
This refreshed bathroom blends thoughtful functionality with a timeless aesthetic, meeting the immediate needs of a busy household while creating a space that can adapt to the family’s future.
16