
Search results for "Children learn" in Home Design Ideas
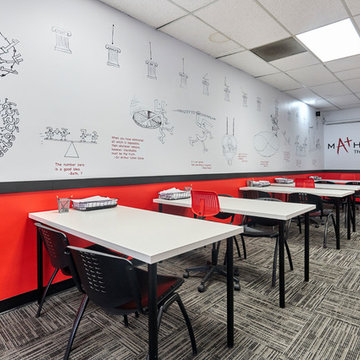

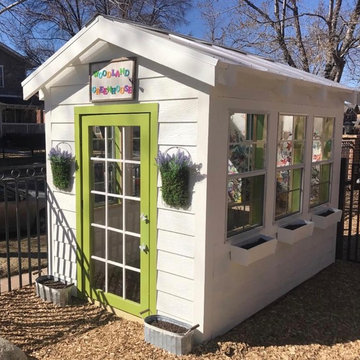
 Wish Upon a Playhouse
Children's Custom Greenhouse - Washington Park Denver, Colorado Preschoo. l Photo Dana Ottenbreit - Wish Upon a Playouse
Inspiration for a farmhouse kids' room remodel in Denver
Inspiration for a farmhouse kids' room remodel in Denver
Find the right local pro for your project

 Sweet Smiling Landscape Design
When the school garden teacher at my kid’s school asked if I would volunteer to design the schools learning garden I was excited by the prospect. I drew up some plans with hopes of inspiring the next generation to getting involved with stewardship of the land.
The goal was to create a space were children all abilities could have access to the process of growing food, tending to soils and recognizing the human connection with the natural world.
With an emphasis on edible plants, the garden also incorporates native plants, plants that attract pollinators and plants that build soil.
The garden includes a composting system, and a log circle to use as and out door classroom space. Unfortunately, half way through the installation of this garden the school was closed due to covid and no one was allowed on campus for 6 months. The garden fell into disrepair. As we slowly emerge from the pandemic the school is coming back to life and parent volunteers are allowed back on to campus. With that the garden is coming back as well. The rain harvesting nets and outdoor kitchen did not end up coming into reality. But through the pandemic we learned an even grater importance of outdoor class room space and the power of engaging with the outdoor world.
 Sweet Smiling Landscape Design
When the school garden teacher at my kid’s school asked if I would volunteer to design the schools learning garden I was excited by the prospect. I drew up some plans with hopes of inspiring the next generation to getting involved with stewardship of the land.
The goal was to create a space were children all abilities could have access to the process of growing food, tending to soils and recognizing the human connection with the natural world.
With an emphasis on edible plants, the garden also incorporates native plants, plants that attract pollinators and plants that build soil.
The garden includes a composting system, and a log circle to use as and out door classroom space. Unfortunately, half way through the installation of this garden the school was closed due to covid and no one was allowed on campus for 6 months. The garden fell into disrepair. As we slowly emerge from the pandemic the school is coming back to life and parent volunteers are allowed back on to campus. With that the garden is coming back as well. The rain harvesting nets and outdoor kitchen did not end up coming into reality. But through the pandemic we learned an even grater importance of outdoor class room space and the power of engaging with the outdoor world.
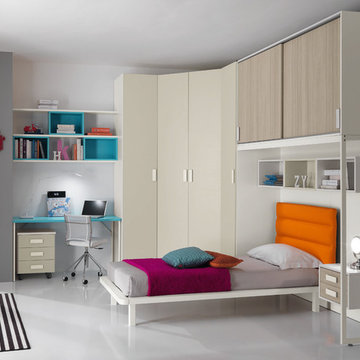
 MIG Furniture Design, Inc.
SPAR Italian Kids Bedroom Set ONE 506. ONE Junior Furniture Collection by Spar makes dream come true, making both parents and children happy! ONE Kids Furniture line creates functional and modern bedrooms for girls and boys, small kids and teenagers, optimizing the space not only for sleeping, but every need: relax, learn and play. Colorful and modular ONE Bedroom Collection helps you get what you really want.
All pieces can be modified in size and color as well as mixed and matched from other ONE compositions. Please contact our office regarding customization of this kids bedroom set.
The starting price is for the "As Shown" bedroom set that includes following elements:
- 1 Twin Size Bed (bed fits US standard Twin size mattress 39" x 75")
- 1 Hanging 2-Drawer Nightstand
- 1 Desk
- 1 3-Drawer Cabinet (on wheels)
- 3 Wall Shelves (each W53")
- 3 Horizontal Hanging Bookcases W17.7"
- 3 Horizontal Hanging Bookcases W23.6"
- 1 Corner Wardrobe
- 1 Storage Composition "Bridge"
Please Note: Room/bed decorative accessories and the mattress are not included in the price.
MATERIAL/CONSTRUCTION:
E1-Class ecological panels, which are produced exclusively trough a wood recycling production process
Used lacquers conform to the norm 71/3 (toys directive)
Structure: 18 mm thick melamine-coated particle board
Shelves: 25mm thick melamine-coated particle board
Back panels: high density fibreboard 5mm thick
Doors: 18 mm thick melamine-coated particle board finished on 4 sides
Hardware: metal runners with self-closing system and double stop; adjustable self closing hinges; quick-mount and braking systems
Dimensions:
Twin Size Bed: W45.3" x D82.8" x H35.4" (internal 39" x 75" US Standard)
Full Size Bed: W60.3" x D82.8" x H35.4" (internal 54" x 75" US Standard)
Hanging Nightstand: W19.2" x D13.8" x H14"
Desk: W53" x D23.2" x H30"
Drawer Cabinet: W18.5" x D17.8" x H23.2"
Horizontal Hanging Bookcase: W17.7" x D11.4" x H11.8"
Horizontal Hanging Bookcase: W23.6" x D11.4" x H11.8"
Wall Shelf: W53" x D10" x H1"
Corner Wardrobe: W(65.8" x 65.8") x D23.6" x H89.8" or H102.4"
Storage Composition "Bridge": W81.7" x D22.8" x H89.8" or H102.4"


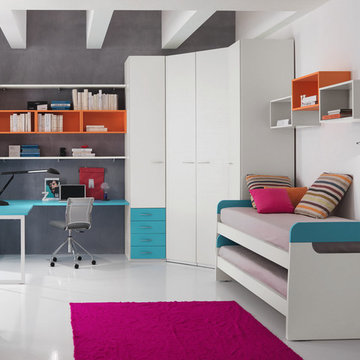 MIG Furniture Design, Inc.
Italian Kids Bedroom Set ONE 404 by SPAR. ONE Junior Furniture Collection by Spar makes dream come true, making both parents and children happy! ONE Kids Furniture line creates functional and modern bedrooms for girls and boys, small kids and teenagers, optimizing the space not only for sleeping, but every need: relax, learn and play. Colorful and modular ONE Bedroom Collection helps you get what you really want.
All pieces can be modified in size and color as well as mixed and matched from other ONE compositions. Please contact our office regarding customization of this kids bedroom set.
The starting price is for the "As Shown" bedroom set that includes following elements:
- 1 High Twin Size Bed (bed fits US standard Twin size mattress 39" x 75")
- 1 Lower Twin Size Bed (bed fits US standard Twin size mattress 39" x 75")
- 1 Corner Desk
- 6 Horizontal Hanging Bookcase Units
- 1 Standing Bookcase
- 2 Wall Shelves
- 1 Corner Wardrobe Composition
Please Note: Room/bed decorative accessories and the mattress are not included in the price.
MATERIAL/CONSTRUCTION:
E1-Class ecological panels, which are produced exclusively trough a wood recycling production process
Used lacquers conform to the norm 71/3 (toys directive)
Structure: 18 mm thick melamine-coated particle board
Shelves: 25mm thick melamine-coated particle board
Back panels: high density fibreboard 5mm thick
Doors: 18 mm thick melamine-coated particle board finished on 4 sides
Hardware: metal runners with self-closing system and double stop; adjustable self closing hinges; quick-mount and braking systems
Dimensions:
High Twin Size Bed: W43.2" x D80" x H34.2" (internal 39" x 75" US Standard)
High Full Size Bed: W58.2" x D80" x H34.2" (internal 54" x 75" US Standard)
Lower Twin Size Bed: W42.4" x D77.6" x H20" (internal 39" x 75" US Standard)
Lower Full Size Bed: W57.4" x D77.6" x H20" (internal 54" x 75" US Standard)
Corner Desk: W(70.5" x 71") x D23.2" x H30"
Horizontal Hanging Bookcase Unit: W23.6" x D11.4" x H11.8"
Standing Bookcase: W18.5" x D14.4" x H89.8"
Wall Shelf: W71" x D10" x H1"
Corner Wardrobe: W66.5" x D23.6"/66.5" x H89.8" or H102.4"
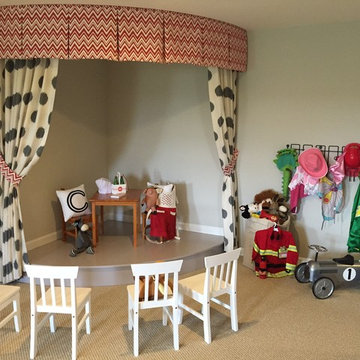
 Arcadia Communities
Learn more about this community from our home page => http://ow.ly/Uxhjo
Arts and crafts kids' room photo in DC Metro
Arts and crafts kids' room photo in DC Metro
 Elite Kitchen & Bath/Express Contracting

A family of five needed a kitchen that would accommodate three growing children. Better Storage organization was key in the redesign. The couple wanted to convert their galley kitchen into a larger space without compromising their dining area. They wanted a learning and gathering place for their children. They longed for a cozy but spacious kitchen to nurture their close-knit family. Their home is small so it was a challenge to create a kitchen that would address all of their needs
The client wanted high quality, durable cabinetry with luxury finishes. We designed and installed high quality RUTT Cabinetry, all maple wood, American made cabinetry that will be durable and beautiful for so many years to come. The cabinetry color they chose was a soft gray. The finish is silky smooth.
Since they love the marble look, we recommended 48”x48” porcelain wall tiles and a quartz countertop. This material achieves the look they want, is durable and is easy to keep clean.
We installed a beautiful white oak wood floor stained in a custom grayish color that added charm to their older home. A vertical floor to ceiling, very stylish, aluminum hot Water radiator which gave them welcome heat. A bronze light fixture with clean lines added elegance and glowing light.
 Adaptiv DC
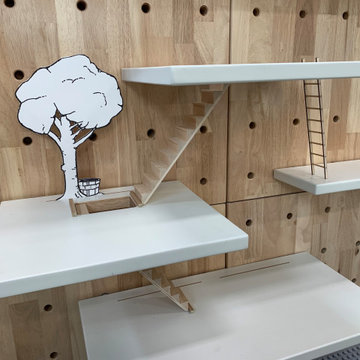
This peg board wall system (myWall) is perfect for creative play. The wall can be changed, based on child's age or interests. Accessories include:
- magnetic panels
- lego shelves
- dollhouse shelves
- stem learning toys
- toy storage bins
- white wash or natural color wall panels
 Adaptiv DC
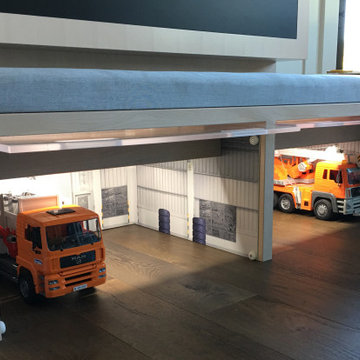
Chalkboard storage wall and lower bench with truck garage play area. Chalkboard storage area provides deep hidden storage for a full variety of toys that the children use.
The lower bench clear doors slide up into the bench. The interior of the bench is designed as a custom garage for the trucks.
 Sweet Smiling Landscape Design

When the school garden teacher at my kid’s school asked if I would volunteer to design the schools learning garden I was excited by the prospect. I drew up some plans with hopes of inspiring the next generation to getting involved with stewardship of the land.
The goal was to create a space were children all abilities could have access to the process of growing food, tending to soils and recognizing the human connection with the natural world.
With an emphasis on edible plants, the garden also incorporates native plants, plants that attract pollinators and plants that build soil.
The garden includes a composting system, and a log circle to use as and out door classroom space. Unfortunately, half way through the installation of this garden the school was closed due to covid and no one was allowed on campus for 6 months. The garden fell into disrepair. As we slowly emerge from the pandemic the school is coming back to life and parent volunteers are allowed back on to campus. With that the garden is coming back as well. The rain harvesting nets and outdoor kitchen did not end up coming into reality. But through the pandemic we learned an even grater importance of outdoor class room space and the power of engaging with the outdoor world.
 Adaptiv DC
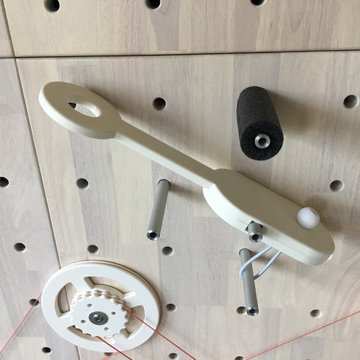
The myWall product provides children with a creative and active wall unit that keeps them entertained and moving. The wall system combines both storage, display and play to any room. Stem toys and shelves are shown on the wall. Any item can be moved to any position. Perfect for a family room with multiple ages or multiple interests.
 Adaptiv DC
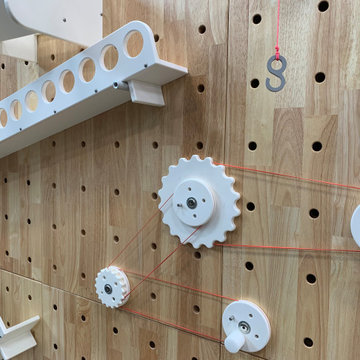
The myWall STEM learning products are the perfect solution for building young creative minds. Wall accessories include:
- White wash or natural wall panels
- lego shelves (moveable)
- Targets
- Ball drop game
- Pulley and Cranes
- Fort canopy kit
- Catapult (real Angry Birds)
Easy installation.
 darleen wong
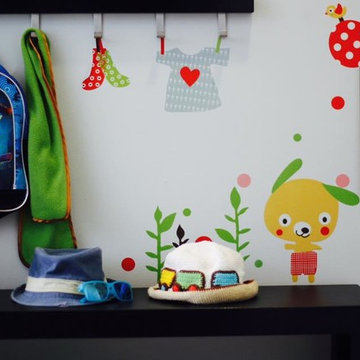
We need to create spaces fun for children not only for them to learn independently how to do things themselves but us too, the parents, who are constantly doing everything for them. By creating a lower open space 'coat check' area, they feel responsible and also learn how to keep their personal things organized.
 Landscape Images Ltd

This butterfly garden was designed by Alan Mumford and installed by Landscape Images, ltd, on the grounds of a private girl’s school located in New Orleans, Louisiana. It is designed not only as a learning center for understanding the butterfly life cycle, but it’s also a fun whimsical space to spark the imagination of each child who enters it. Along the curving paths are information stations for each cycle of the butterfly life. The garden is rich with nectar producing plants to host the many different types of butterflies that can be present year round in south Louisiana, while ensuring to not pose a health or safety threat to the children in the school ranging from pre-school to 12th grade.
 Elite Kitchen & Bath/Express Contracting
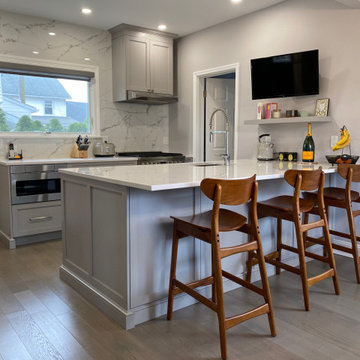
A family of five needed a kitchen that would accommodate three growing children. Better Storage organization was key in the redesign. The couple wanted to convert their galley kitchen into a larger space without compromising their dining area. They wanted a learning and gathering place for their children. They longed for a cozy but spacious kitchen to nurture their close-knit family. Their home is small so it was a challenge to create a kitchen that would address all of their needs
The client wanted high quality, durable cabinetry with luxury finishes. We designed and installed high quality RUTT Cabinetry, all maple wood, American made cabinetry that will be durable and beautiful for so many years to come. The cabinetry color they chose was a soft gray. The finish is silky smooth.
Since they love the marble look, we recommended 48”x48” porcelain wall tiles and a quartz countertop. This material achieves the look they want, is durable and is easy to keep clean.
We installed a beautiful white oak wood floor stained in a custom grayish color that added charm to their older home. A vertical floor to ceiling, very stylish, aluminum hot Water radiator which gave them welcome heat. A bronze light fixture with clean lines added elegance and glowing light.
19