
Search results for "Children loves" in Home Design Ideas

 Wentworth
Inspiration for a large eclectic look-out carpeted and beige floor basement remodel in DC Metro with blue walls and no fireplace

 Landmark Building Contractors LLC
This 6,600-square-foot home in Edina’s Highland neighborhood was built for a family with young children — and an eye to the future. There’s a 16-foot-tall basketball sport court (painted in Edina High School’s colors, of course). “Many high-end homes now have customized sport courts — everything from golf simulators to batting cages,” said Dan Schaefer, owner of Landmark Build Co.

 Collaborative Design
Children's rooms are so fun to create. With a mixture of fun fabrics and all kinds of finds that each child would love.
Kids' room - shabby-chic style kids' room idea in Denver
Kids' room - shabby-chic style kids' room idea in Denver
Find the right local pro for your project

 AIBD - American Institute of Building Design
The client’s coastal New England roots inspired this Shingle style design for a lakefront lot. With a background in interior design, her ideas strongly influenced the process, presenting both challenge and reward in executing her exact vision. Vintage coastal style grounds a thoroughly modern open floor plan, designed to house a busy family with three active children. A primary focus was the kitchen, and more importantly, the butler’s pantry tucked behind it. Flowing logically from the garage entry and mudroom, and with two access points from the main kitchen, it fulfills the utilitarian functions of storage and prep, leaving the main kitchen free to shine as an integral part of the open living area.
An ARDA for Custom Home Design goes to
Royal Oaks Design
Designer: Kieran Liebl
From: Oakdale, Minnesota

 RICHARD KISSANE Building Contractor LTD.
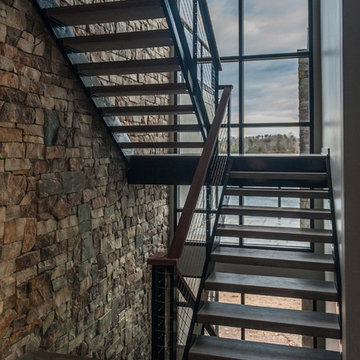
The beauty of this sunroom’s design is the flow from interior to exterior living. The header is handcrafted from the children’s tree, as well as the stair threads and other freestanding pieces in the foyer.

 User
David Land
Powder room - contemporary powder room idea in Jacksonville with recessed-panel cabinets, white cabinets, multicolored walls and an undermount sink
Powder room - contemporary powder room idea in Jacksonville with recessed-panel cabinets, white cabinets, multicolored walls and an undermount sink

 Glynis Wood Interiors
Photographed by Chris Patunas
Inspiration for a contemporary bedroom remodel in Austin with white walls
Inspiration for a contemporary bedroom remodel in Austin with white walls



 Stockell Custom Homes & Construction
This detached garage near Greensfelder County Park was built to look like the house it sits next to. The lower level is a two car garage with ample work room space. The second floor is a children's play room which could also serve as a nice office space or crating area.


 Design Platform
David Lauer Photography
Inspiration for a mid-century modern kitchen remodel in Denver
Inspiration for a mid-century modern kitchen remodel in Denver

 Geddes Ulinskas Architects
Inspiration for a bedroom transitional boy medium tone wood floor kids' bedroom remodel in San Francisco with blue walls

 Murals and Decorative Painting by Shannon Geis
b17 plane blueprint mural
Inspiration for a bedroom contemporary boy medium tone wood floor kids' bedroom remodel in San Francisco with gray walls
Inspiration for a bedroom contemporary boy medium tone wood floor kids' bedroom remodel in San Francisco with gray walls



Sponsored
Fredericksburg, OH

High Point Cabinets
Columbus' Experienced Custom Cabinet Builder | 4x Best of Houzz Winner
 User
Alise O'Brien
Inspiration for a bedroom and mid-sized timeless boy dark wood floor and brown floor kids' bedroom remodel in St Louis with blue walls
Inspiration for a bedroom and mid-sized timeless boy dark wood floor and brown floor kids' bedroom remodel in St Louis with blue walls

 A. Sadowski Designs
Alyssa Lee Photography
Inspiration for a transitional mixed material railing, medium tone wood floor and brown floor playroom remodel in Minneapolis with gray walls
Inspiration for a transitional mixed material railing, medium tone wood floor and brown floor playroom remodel in Minneapolis with gray walls

 Charles Hilton Architects
HOBI Award 2013 - Winner - Custom Home of the Year
HOBI Award 2013 - Winner - Project of the Year
HOBI Award 2013 - Winner - Best Custom Home 6,000-7,000 SF
HOBI Award 2013 - Winner - Best Remodeled Home $2 Million - $3 Million
Brick Industry Associates 2013 Brick in Architecture Awards 2013 - Best in Class - Residential- Single Family
AIA Connecticut 2014 Alice Washburn Awards 2014 - Honorable Mention - New Construction
athome alist Award 2014 - Finalist - Residential Architecture
Charles Hilton Architects
Woodruff/Brown Architectural Photography

 Mary-Lynn Ring Design, LLC
Eric Piasecki
Study room - transitional built-in desk dark wood floor study room idea in New York with gray walls
Study room - transitional built-in desk dark wood floor study room idea in New York with gray walls


 Bedford Canyon Cleaning & More
Eclectic light wood floor enclosed dining room photo in Los Angeles with gray walls


 Kathy Ann Abell Interiors
Megan Meek
Inspiration for a mid-sized rustic master medium tone wood floor bedroom remodel in San Diego with beige walls
Inspiration for a mid-sized rustic master medium tone wood floor bedroom remodel in San Diego with beige walls
121