
Search results for "Children loves" in Home Design Ideas

 Pinnacle Mountain Homes
Seated home bar - rustic galley seated home bar idea in Denver with raised-panel cabinets and medium tone wood cabinets
Seated home bar - rustic galley seated home bar idea in Denver with raised-panel cabinets and medium tone wood cabinets

 Mikael Reeve Monson
Mikael Monson Photography
Bedroom - mid-sized traditional carpeted bedroom idea in Portland with gray walls
Bedroom - mid-sized traditional carpeted bedroom idea in Portland with gray walls

 Clare Elise Interiors
Beautiful girl's bedroom with playful pops of colour. Shot by Susie Pope
Inspiration for a bedroom and small contemporary girl carpeted and gray floor kids' bedroom remodel in London with gray walls
Inspiration for a bedroom and small contemporary girl carpeted and gray floor kids' bedroom remodel in London with gray walls
Find the right local pro for your project

 Keith Zars Pools
Beach Entry Pool
Example of a mid-sized beach style backyard stone and custom-shaped natural hot tub design in Austin
Example of a mid-sized beach style backyard stone and custom-shaped natural hot tub design in Austin

 AIBD - American Institute of Building Design
The client’s coastal New England roots inspired this Shingle style design for a lakefront lot. With a background in interior design, her ideas strongly influenced the process, presenting both challenge and reward in executing her exact vision. Vintage coastal style grounds a thoroughly modern open floor plan, designed to house a busy family with three active children. A primary focus was the kitchen, and more importantly, the butler’s pantry tucked behind it. Flowing logically from the garage entry and mudroom, and with two access points from the main kitchen, it fulfills the utilitarian functions of storage and prep, leaving the main kitchen free to shine as an integral part of the open living area.
An ARDA for Custom Home Design goes to
Royal Oaks Design
Designer: Kieran Liebl
From: Oakdale, Minnesota

 WINTER DAISY: interiors for children
Mid century modern white dresser with gold mirror in a girl room
Transitional bedroom photo in Vancouver with gray walls
Transitional bedroom photo in Vancouver with gray walls

 GLYNNdesignbuild
Photography by J Savage Gibson
Mid-sized trendy master glass tile and blue tile porcelain tile and beige floor tub/shower combo photo in Los Angeles with flat-panel cabinets, medium tone wood cabinets, an undermount tub, an undermount sink, quartz countertops, a hinged shower door and white walls
Mid-sized trendy master glass tile and blue tile porcelain tile and beige floor tub/shower combo photo in Los Angeles with flat-panel cabinets, medium tone wood cabinets, an undermount tub, an undermount sink, quartz countertops, a hinged shower door and white walls

Sponsored
Fredericksburg, OH

High Point Cabinets
Columbus' Experienced Custom Cabinet Builder | 4x Best of Houzz Winner

 Bill Cook Luxury Homes
Bedroom - transitional dark wood floor bedroom idea in Orlando with beige walls

 Janine Hoskins
Example of a bedroom beach style boy carpeted and beige floor kids' bedroom design in Orlando with blue walls

 Rooms by ZoyaB
Example of a bedroom and mid-sized classic girl dark wood floor kids' bedroom design in New York with blue walls


 TKP Architects
David Patterson Photography
Example of a large arts and crafts yellow brick gable roof design in Denver with a shingle roof
Example of a large arts and crafts yellow brick gable roof design in Denver with a shingle roof

 Lisa Tharp Design
Governor's House Family Room by Lisa Tharp. 2019 Bulfinch Award - Interior Design. Photo by Michael J. Lee
Inspiration for a transitional open concept light wood floor and gray floor family room remodel with white walls, a standard fireplace, a stone fireplace and a media wall
Inspiration for a transitional open concept light wood floor and gray floor family room remodel with white walls, a standard fireplace, a stone fireplace and a media wall



 Closets of Style
Reach-in Nursery Closet in Chocolate Pear Finish with Modern Style Drawers and Chrome Closet Rods and Handles.
Inspiration for a small timeless gender-neutral reach-in closet remodel in Los Angeles with flat-panel cabinets and dark wood cabinets
Inspiration for a small timeless gender-neutral reach-in closet remodel in Los Angeles with flat-panel cabinets and dark wood cabinets


 Emily Osborne
Jason loves football, as well as writing and drawing. His new chalkboard paint walls allow him to scribble all over them.
Kids' bedroom - bedroom and mid-sized contemporary boy kids' bedroom idea in Richmond with multicolored walls
Kids' bedroom - bedroom and mid-sized contemporary boy kids' bedroom idea in Richmond with multicolored walls
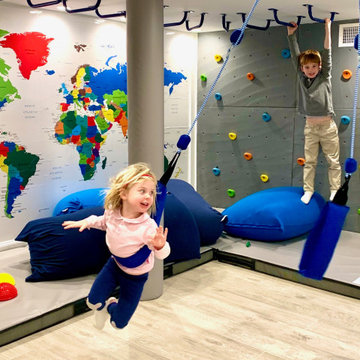
 Smart Playrooms
Example of a mid-sized classic gender-neutral laminate floor, gray floor, coffered ceiling and wood wall playroom design in New York with white walls



 Design Works - Landscape Architecture & Const.
Small trendy backyard concrete paver patio photo in Manchester with a fire pit

 Beth Dotolo, ASID, RID, NCIDQ
This forever home, perfect for entertaining and designed with a place for everything, is a contemporary residence that exudes warmth, functional style, and lifestyle personalization for a family of five. Our busy lawyer couple, with three close-knit children, had recently purchased a home that was modern on the outside, but dated on the inside. They loved the feel, but knew it needed a major overhaul. Being incredibly busy and having never taken on a renovation of this scale, they knew they needed help to make this space their own. Upon a previous client referral, they called on Pulp to make their dreams a reality. Then ensued a down to the studs renovation, moving walls and some stairs, resulting in dramatic results. Beth and Carolina layered in warmth and style throughout, striking a hard-to-achieve balance of livable and contemporary. The result is a well-lived in and stylish home designed for every member of the family, where memories are made daily.

 Haus Interior Design
Photography by Stacy Zarin
Example of a huge transitional formal and open concept dark wood floor and brown floor living room design in DC Metro with gray walls, a standard fireplace, a stone fireplace and no tv
Example of a huge transitional formal and open concept dark wood floor and brown floor living room design in DC Metro with gray walls, a standard fireplace, a stone fireplace and no tv
119