
Search results for "Children loves" in Home Design Ideas

 Turbo Beds
Dreams with lots of adventures are awaiting for you in this bedroom set. Bed is shaped like a pirate ship with its rounded bow and curved stern. Features brown metallic details and a polished wood. Hide-away bed easily pulls out.

 Hardin Creek Timberframe
Inspiration for a bedroom rustic gender-neutral medium tone wood floor kids' bedroom remodel in Charlotte

 Refined Renovations & Refined Home
A family moved from the city to this home just north of Boston. The house was built in the early 2000s and needed some updating - a new kitchen, mudroom, and a laundry room that had to be relocated to the second floor. In addition to the renovations, the couple needed to furnish their home. This included furniture, decor, accessories, wallpaper, window treatments, paint colors etc. Every room was transformed to meet the family's needs and was a reflection of their personality. The end result was a bright, fun and livable home for the couple and their three small children. Max Holiver Photography
Find the right local pro for your project

 G Family Construction & G Design
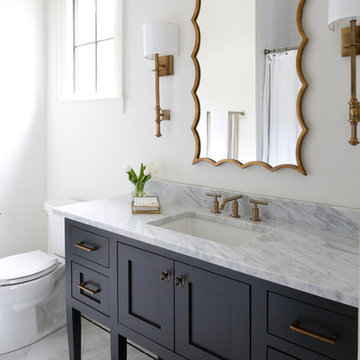
Boy's Bath Design
Photo Cred: Ashley Grabham
Inspiration for a mid-sized cottage kids' white tile and ceramic tile concrete floor and gray floor alcove shower remodel in San Francisco with gray walls and a wall-mount sink
Inspiration for a mid-sized cottage kids' white tile and ceramic tile concrete floor and gray floor alcove shower remodel in San Francisco with gray walls and a wall-mount sink


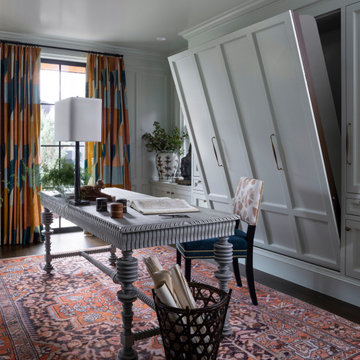
 Andrea Schumacher Interiors
An office doubles as a guest room, with a luxurious modern aesthetic and a secret murphy bed.
Eclectic home office photo in Denver
Eclectic home office photo in Denver



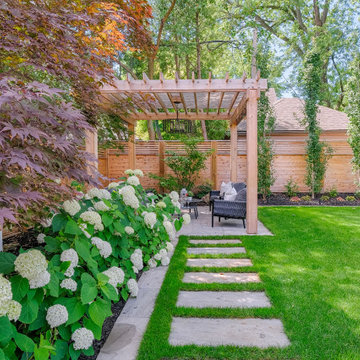
 Infinite Possibilities Landscape & Design
Inspiration for a large transitional full sun backyard stone and wood fence landscaping in Toronto with a pergola for summer.

 User
Ball & Albanese http://www.ballandalbanese.com/
Inspiration for a small scandinavian built-in desk light wood floor home office remodel in New York with white walls
Inspiration for a small scandinavian built-in desk light wood floor home office remodel in New York with white walls

 Paintbox Garden
Photo: Charlotte Albers © 2014 Houzz
Inspiration for a traditional landscaping in Burlington.
Inspiration for a traditional landscaping in Burlington.

 Alex Crook Photography
A cozy cottage nestled in the woods of Vashon Island.
Studio / workshop shed - small craftsman detached studio / workshop shed idea in Seattle
Studio / workshop shed - small craftsman detached studio / workshop shed idea in Seattle
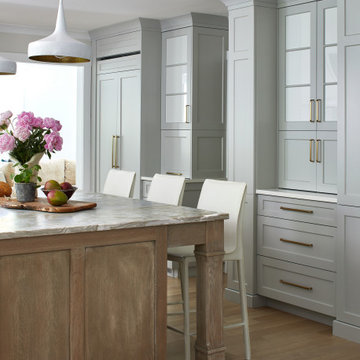
 Jules Duffy Designs
Family kitchen for busy parents and children to gather and share their day. A kitchen perfect for catching up with friends, baking cookies with grandkids, trying new recipes and recreating old favorites.

 Water & Earth Landscape Design
The play structure brings a slide, climbing elements and swings into one area. String lights stretch overhead between the surrounding garden spaces.
Inspiration for a transitional backyard wood fence outdoor playset in Richmond.
Inspiration for a transitional backyard wood fence outdoor playset in Richmond.

Sponsored
Columbus, OH

Structural Remodeling
Franklin County's Heavy Timber Specialists | Best of Houzz 2020!

 CHRISTOPHER STROM ARCHITECTS
Eye-Land: Named for the expansive white oak savanna views, this beautiful 5,200-square foot family home offers seamless indoor/outdoor living with five bedrooms and three baths, and space for two more bedrooms and a bathroom.
The site posed unique design challenges. The home was ultimately nestled into the hillside, instead of placed on top of the hill, so that it didn’t dominate the dramatic landscape. The openness of the savanna exposes all sides of the house to the public, which required creative use of form and materials. The home’s one-and-a-half story form pays tribute to the site’s farming history. The simplicity of the gable roof puts a modern edge on a traditional form, and the exterior color palette is limited to black tones to strike a stunning contrast to the golden savanna.
The main public spaces have oversized south-facing windows and easy access to an outdoor terrace with views overlooking a protected wetland. The connection to the land is further strengthened by strategically placed windows that allow for views from the kitchen to the driveway and auto court to see visitors approach and children play. There is a formal living room adjacent to the front entry for entertaining and a separate family room that opens to the kitchen for immediate family to gather before and after mealtime.


 Elena Phillips Interiors
Jane Beiles Photography
Inspiration for a bedroom coastal girl carpeted kids' bedroom remodel in Providence with pink walls
Inspiration for a bedroom coastal girl carpeted kids' bedroom remodel in Providence with pink walls

 Bernardo Pozas Residential Design
Inspiration for a bedroom contemporary girl kids' bedroom remodel in Austin with white walls

Sponsored
Plain City, OH

The Creative Kitchen Company
Columbus Area Kitchen Remodeling and Refacing Professional


 Smart Playrooms
Julieane Webb Photography
Playroom - small traditional gender-neutral carpeted playroom idea in New York with white walls
Playroom - small traditional gender-neutral carpeted playroom idea in New York with white walls

 Alys Design
Lissa Gotwals
Bedroom transitional boy light wood floor kids' bedroom photo in Raleigh with multicolored walls
Bedroom transitional boy light wood floor kids' bedroom photo in Raleigh with multicolored walls
94