
Search results for "Chilliwack" in Home Design Ideas


 Alair Homes Chilliwack
This stunning great room features floor to ceiling windows and faux wood beams to create a warm and inviting space. PC Carsten Arnold
Example of a large trendy open concept light wood floor and brown floor family room design with white walls, a standard fireplace, a metal fireplace and a wall-mounted tv
Example of a large trendy open concept light wood floor and brown floor family room design with white walls, a standard fireplace, a metal fireplace and a wall-mounted tv

Find the right local pro for your project
 authenticinstallations
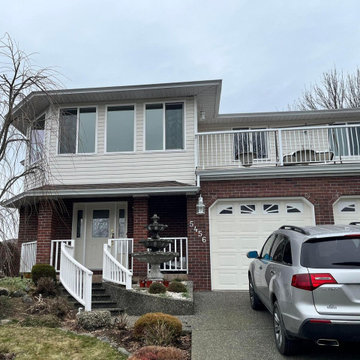
Another window project complete! All new @westeckwindows on this home in Chilliwack!
Mid-sized elegant white two-story vinyl house exterior photo with a shingle roof and a brown roof
Mid-sized elegant white two-story vinyl house exterior photo with a shingle roof and a brown roof
 Alair Homes Chilliwack
Custom built in cabinets flank a clean and modern fireplace for simple beauty.
PC Carsten Arnold
Large trendy open concept light wood floor and brown floor living room photo with white walls, a standard fireplace, a metal fireplace and a wall-mounted tv
Large trendy open concept light wood floor and brown floor living room photo with white walls, a standard fireplace, a metal fireplace and a wall-mounted tv
 Alair Homes Chilliwack
A closet wall offers privacy in the master bedroom.
PC Carsten Arnold
Example of a large trendy master light wood floor and brown floor bedroom design with white walls
Example of a large trendy master light wood floor and brown floor bedroom design with white walls
 authenticinstallations
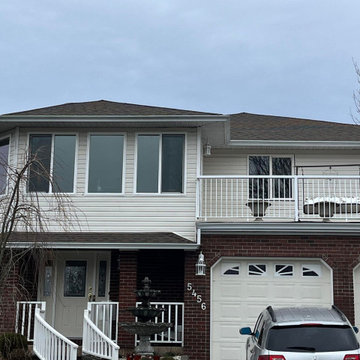
Another window project complete! All new Westeck windows on this home in Chilliwack!
Example of a mid-sized classic white two-story vinyl house exterior design with a shingle roof and a brown roof
Example of a mid-sized classic white two-story vinyl house exterior design with a shingle roof and a brown roof
 Alair Homes Chilliwack
This open and well lit space with stunning views is warm and inviting. Features faux wood beams and a concrete feature wall.
PC Carsten Arnold
Inspiration for a large contemporary open concept light wood floor and brown floor living room remodel with white walls, a standard fireplace, a metal fireplace and a wall-mounted tv
Inspiration for a large contemporary open concept light wood floor and brown floor living room remodel with white walls, a standard fireplace, a metal fireplace and a wall-mounted tv

 Alair Homes Chilliwack
Rear of Home features floor to ceiling windows, custom metal railings, stone accents, stucco cladding, stained wood soffits and a concrete retaining wall to create a small green space off the kitchen.
PC Carsten Arnold

 Alair Homes Chilliwack
This amazing home office has a great view of the front yard!
PC Carsten Arnold
Study room - mid-sized contemporary freestanding desk light wood floor study room idea in Vancouver with white walls and no fireplace
Study room - mid-sized contemporary freestanding desk light wood floor study room idea in Vancouver with white walls and no fireplace
 Alair Homes Chilliwack
This basement rec room opens onto its own patio with views for miles.
PC Carsten Arnold
Basement - mid-sized contemporary walk-out concrete floor and gray floor basement idea with white walls, a standard fireplace and a metal fireplace
Basement - mid-sized contemporary walk-out concrete floor and gray floor basement idea with white walls, a standard fireplace and a metal fireplace
 Alair Homes Chilliwack
Full height windows frame a custom dining nook.
PC Carsten Arnold
Mid-sized trendy light wood floor great room photo in Vancouver with white walls and no fireplace
Mid-sized trendy light wood floor great room photo in Vancouver with white walls and no fireplace
 Alair Homes Chilliwack
Front view
PC Carsten Arnold
Inspiration for a large contemporary beige two-story stone flat roof remodel with a shingle roof
Inspiration for a large contemporary beige two-story stone flat roof remodel with a shingle roof
 Alair Homes Chilliwack
Custom built in cabinets flank a clean and modern fireplace for simple beauty. A door leads to a small private balcony.
PC Carsten Arnold
Example of a large trendy open concept light wood floor and brown floor living room design with white walls, a standard fireplace, a metal fireplace and a wall-mounted tv
Example of a large trendy open concept light wood floor and brown floor living room design with white walls, a standard fireplace, a metal fireplace and a wall-mounted tv
 Alair Homes Chilliwack
This contemporary farmhouse is located on a scenic acreage in Greendale, BC. It features an open floor plan with room for hosting a large crowd, a large kitchen with double wall ovens, tons of counter space, a custom range hood and was designed to maximize natural light. Shed dormers with windows up high flood the living areas with daylight. The stairwells feature more windows to give them an open, airy feel, and custom black iron railings designed and crafted by a talented local blacksmith. The home is very energy efficient, featuring R32 ICF construction throughout, R60 spray foam in the roof, window coatings that minimize solar heat gain, an HRV system to ensure good air quality, and LED lighting throughout. A large covered patio with a wood burning fireplace provides warmth and shelter in the shoulder seasons.
Carsten Arnold Photography
 Alair Homes Chilliwack
Floating staircase with custom wood treads features a custom concrete backdrop and a large skylite for incredible lighting.
PC Carsten Arnold
Staircase - mid-sized contemporary wooden mixed material railing staircase idea in Vancouver
Staircase - mid-sized contemporary wooden mixed material railing staircase idea in Vancouver

 Alair Homes Chilliwack
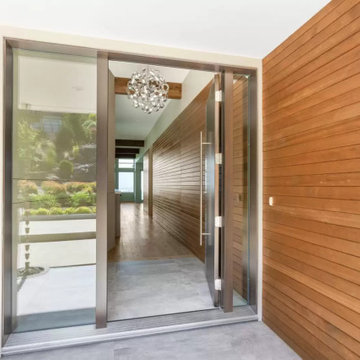
Custom built in cabinets flank a clean and modern fireplace for simple beauty. Floor to ceiling windows offer stunning views of the surrounding mountains and river valley.
PC Carsten Arnold
2