
Search results for "Chimney chase" in Home Design Ideas
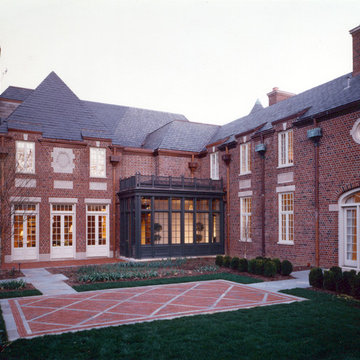
 Jones & Boer Architects, Inc.
See before photo of Rear Elevation.
Inspiration for a timeless two-story brick exterior home remodel in DC Metro
Inspiration for a timeless two-story brick exterior home remodel in DC Metro

 Ryan Group Architects
Tom Zikas Photography

Example of a mid-sized mountain style open concept living room design in Sacramento with beige walls, a standard fireplace, a concrete fireplace and a tv stand
Example of a mid-sized mountain style open concept living room design in Sacramento with beige walls, a standard fireplace, a concrete fireplace and a tv stand
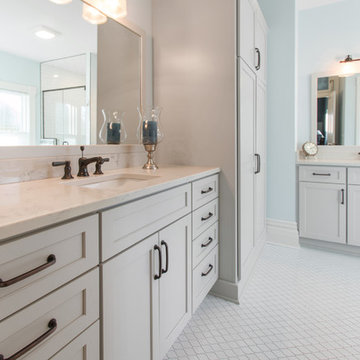
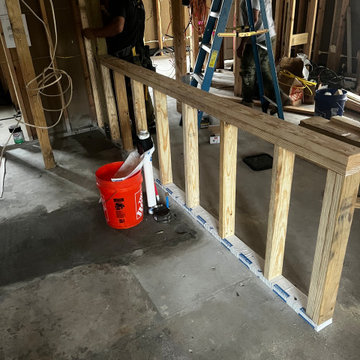
 DC DESIGN STUDIO @ Dunn Lumber
This Master bath with shallow tall storage masking an existing chimney chase creates a finished look
Mid-sized transitional master porcelain tile and white floor freestanding bathtub photo in Milwaukee with flat-panel cabinets, gray cabinets, blue walls, an undermount sink, quartz countertops and a hinged shower door
Mid-sized transitional master porcelain tile and white floor freestanding bathtub photo in Milwaukee with flat-panel cabinets, gray cabinets, blue walls, an undermount sink, quartz countertops and a hinged shower door
Find the right local pro for your project
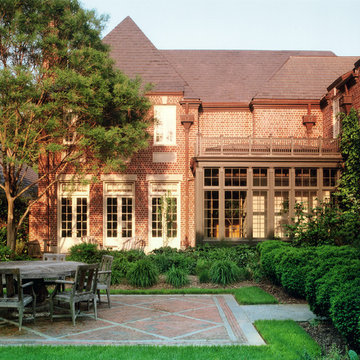 Jones & Boer Architects, Inc.
See before photo of Rear Elevation.
Traditional two-story brick exterior home idea in DC Metro
Traditional two-story brick exterior home idea in DC Metro

 CreativeServicesLTD
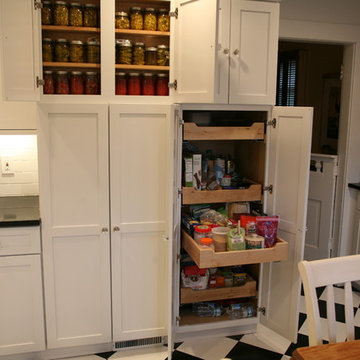
The range was originally where the pantry is now, with no task areas near it. The reduced depth canning and spice pantry hides a brick chimney chase behind it. cabinet roll out trays are a nice convenience.
Photo: Creative Services ltd


Sponsored
Columbus, OH

Wannemacher Interiors
Customized Award-Winning Interior Design Solutions in Franklin Cnty OH
 Mike Hen

Example of a mid-sized trendy formal medium tone wood floor living room design in Los Angeles with white walls, a standard fireplace and a stone fireplace
 Lisa Michael Interiors

Fireplace remodeled to include a chase wall for electric for the new floating shelves and wrap around counter space. Fireplace remodeled in a white washed brick veneer.
 Chalissima USA, LLC

Living room - huge contemporary open concept dark wood floor living room idea in Denver with a two-sided fireplace and a concrete fireplace
 Hunters Chase at Litchfield
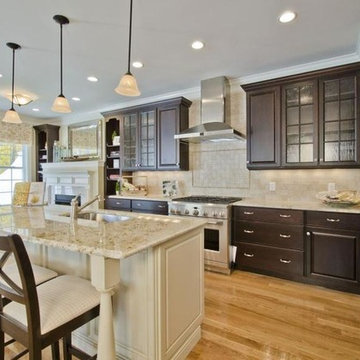
2014- HOBI AWARD WINING- BEST TOWNHOUSE -HIALEAH MODEL HOME AT HUNTER'S CHASE
Open concept kitchen - mid-sized traditional l-shaped light wood floor open concept kitchen idea in New York with an undermount sink, raised-panel cabinets, dark wood cabinets, granite countertops, beige backsplash, stone tile backsplash, stainless steel appliances and an island
Open concept kitchen - mid-sized traditional l-shaped light wood floor open concept kitchen idea in New York with an undermount sink, raised-panel cabinets, dark wood cabinets, granite countertops, beige backsplash, stone tile backsplash, stainless steel appliances and an island
 Alair Homes Dallas

Example of a large eclectic enclosed and formal ceramic tile and multicolored floor living room design in Dallas with white walls, a two-sided fireplace, a concrete fireplace and no tv

Sponsored
Columbus, OH

Structural Remodeling
Franklin County's Heavy Timber Specialists | Best of Houzz 2020!
 River Oak Cabinetry & Design
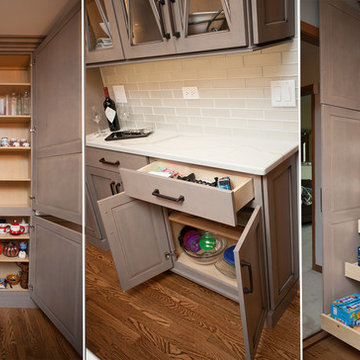
This kitchen is BIG on storage. From left to right: L-The floor to ceiling shallow pantry, adjacent to the eating area, was 'found space' where there was had been only wall space before. M-The drawer and cabinet space matches the abbreviated cabinet depth without a worry for storage.
R-Full depth, floor to ceiling pantry was custom built to avoid a chase in the wall. By building around the chase, caused by a stairwell, every inch of storage became available to the homeowner.

 M.T.N Design
The floor to ceiling stone fireplace adds warmth and drama to this timber frame great room.
Architecture by M.T.N Design, the in-house design firm of PrecisionCraft Log & Timber Homes. Photos by Heidi Long.
 Leo Parrella Design Group
Ed Olen Photography
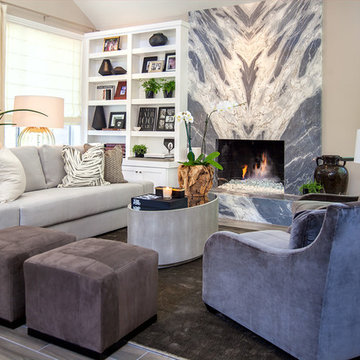
Trendy living room photo in Orange County with beige walls, a standard fireplace and a stone fireplace
Trendy living room photo in Orange County with beige walls, a standard fireplace and a stone fireplace

Sponsored
Columbus, OH
Structural Remodeling
Franklin County's Heavy Timber Specialists | Best of Houzz 2020!
 River Oak Cabinetry & Design
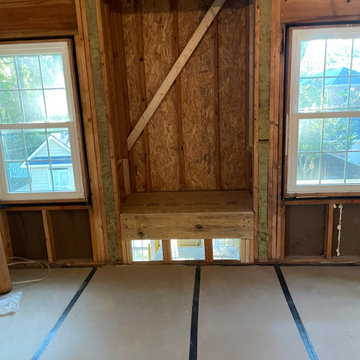
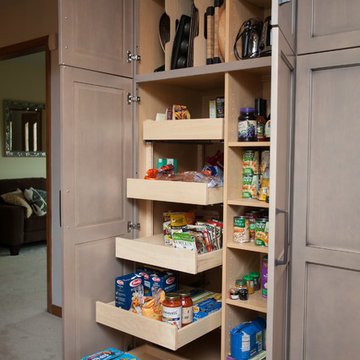
A chase in the wall allows for only one section of the pantry cabinet to be full depth. Adding the roll out shelves makes for easy access. More fixed shallow storage seems to be working well too!
 Carroll Landscaping, Inc.
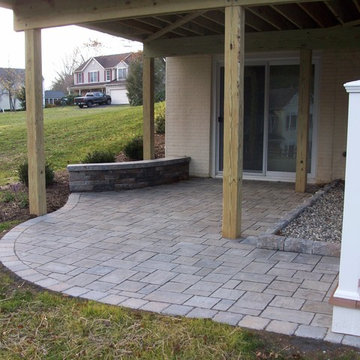
Example of a mid-sized classic beige three-story wood gable roof design in Baltimore with a shingle roof
 Carroll Landscaping, Inc.
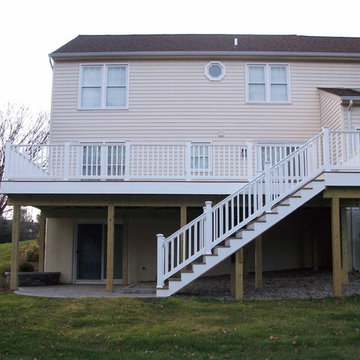
Example of a mid-sized classic beige three-story wood gable roof design in Baltimore with a shingle roof
11