
Search results for "China club" in Home Design Ideas
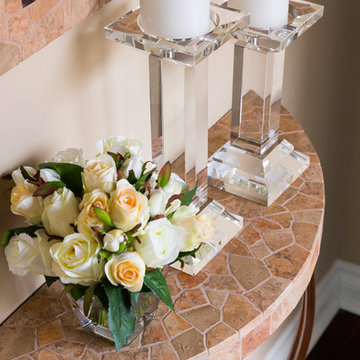
 Connie Dean, Ethan Allen Retail, Inc.
Ethan Allen accessories
Example of a small transitional entryway design in Cincinnati
Example of a small transitional entryway design in Cincinnati
 Connie Dean, Ethan Allen Retail, Inc.
Ethan Allen furnishings and accents
Mid-sized transitional open concept dark wood floor home design photo in Cincinnati with beige walls, a corner fireplace and a tv stand
Mid-sized transitional open concept dark wood floor home design photo in Cincinnati with beige walls, a corner fireplace and a tv stand
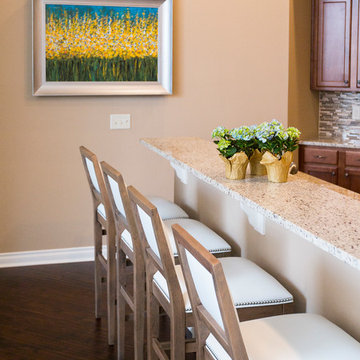 Connie Dean, Ethan Allen Retail, Inc.
Ethan Allen furnishings
Example of a mid-sized transitional u-shaped eat-in kitchen design in Cincinnati with no island
Example of a mid-sized transitional u-shaped eat-in kitchen design in Cincinnati with no island
Find the right local pro for your project
 Connie Dean, Ethan Allen Retail, Inc.
Ethan Allen accents
Home design - mid-sized transitional master carpeted and beige floor home design idea in Cincinnati with beige walls and no fireplace
Home design - mid-sized transitional master carpeted and beige floor home design idea in Cincinnati with beige walls and no fireplace
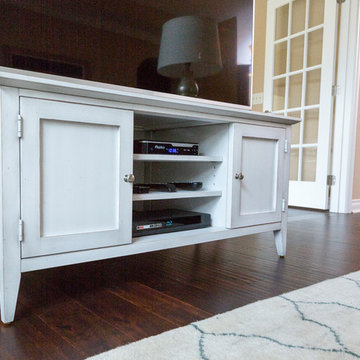 Connie Dean, Ethan Allen Retail, Inc.
Ethan Allen furnishings
Living room - mid-sized transitional open concept dark wood floor living room idea in Cincinnati with a tv stand, beige walls and a corner fireplace
Living room - mid-sized transitional open concept dark wood floor living room idea in Cincinnati with a tv stand, beige walls and a corner fireplace
 Connie Dean, Ethan Allen Retail, Inc.
Ethan Allen custom window treatments
Home design - mid-sized transitional open concept dark wood floor home design idea in Cincinnati with beige walls, a corner fireplace and a tv stand
Home design - mid-sized transitional open concept dark wood floor home design idea in Cincinnati with beige walls, a corner fireplace and a tv stand
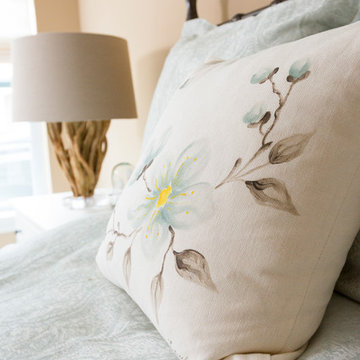 Connie Dean, Ethan Allen Retail, Inc.
Ethan Allen bedding and accents
Inspiration for a mid-sized transitional guest carpeted and beige floor home design remodel in Cincinnati with beige walls and no fireplace
Inspiration for a mid-sized transitional guest carpeted and beige floor home design remodel in Cincinnati with beige walls and no fireplace

Sponsored
Columbus, OH

Hope Restoration & General Contracting
Columbus Design-Build, Kitchen & Bath Remodeling, Historic Renovations
 Connie Dean, Ethan Allen Retail, Inc.
Ethan Allen furnishings
Example of a mid-sized transitional freestanding desk dark wood floor home design design in Cincinnati with beige walls and no fireplace
Example of a mid-sized transitional freestanding desk dark wood floor home design design in Cincinnati with beige walls and no fireplace
 Connie Dean, Ethan Allen Retail, Inc.
Ethan Allen furnishings
Inspiration for a mid-sized transitional dark wood floor home design remodel in Cincinnati
Inspiration for a mid-sized transitional dark wood floor home design remodel in Cincinnati
 Flavin Architects
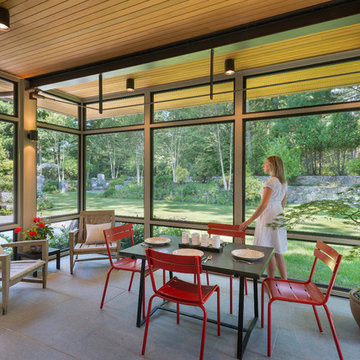
A modern screen porch beautifully links this Wellesley home to its Garden. Extending overhangs that are clad in red cedar emphasize the indoor – outdoor connection and keep direct sun out of the interior. The grey granite floor pavers extend seamlessly from the inside to the outside. A custom designed steel truss with stainless steel cable supports the roof. The insect screen is black nylon for maximum transparency.
Photo by: Nat Rea Photography
 Modoo Modoo interior design

Red carpet Hollywood Walk of Fame stars with the kids names was custom made in Hong Kong.
Inspiration for a huge eclectic enclosed carpeted and red floor home theater remodel in Los Angeles with red walls and a projector screen
Inspiration for a huge eclectic enclosed carpeted and red floor home theater remodel in Los Angeles with red walls and a projector screen
 Hamilburg Interiors
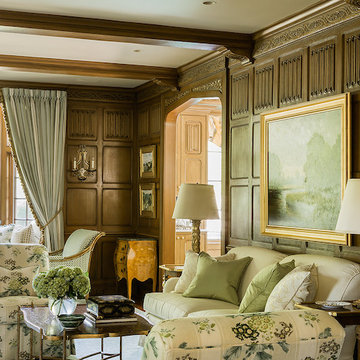
The dark and heavy walnut paneling of this traditional living room is lightened by the application of a beautiful Clarence House floral linen print on two club chairs. A new window seat, repeating the rosette motif of the paneling, creates a cozy secondary seating area at the far end of the room.
Michael J. Lee Photography
 Robin's Nest Interiors
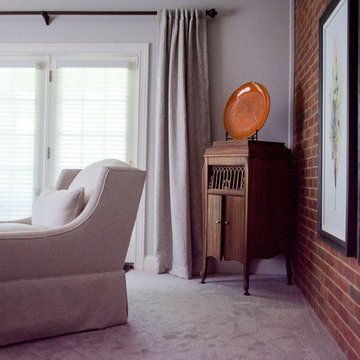
The plush gray carpet as well as the Repose Gray (SW7105) were continued into the Gathering Room. We also repeated the soft shades and linen drapery panels on the windows.
Sponsored
Columbus, OH
Hope Restoration & General Contracting
Columbus Design-Build, Kitchen & Bath Remodeling, Historic Renovations
 Robin's Nest Interiors

Directly across from the entrance is a small Kitchenette which houses a corner sink, a microwave, and a beverage center. The cabinetry by PC Homes in New Albany, IN has a painted black finish with a bronze glaze. The countertops are quartz by Cambria. The faucets and cabinetry hardware is in a brushed nickel finish to pop off the dark cabinetry. We did not want this area to feel like a Kitchen, so in lieu of upper cabinets, we did chunky floating shelves the same wood tone as the china cabinet nestled between the two bump outs. We accessorized with the homeowner’s collection of white dish ware. The homeowner found this fabulous wood cutout of the state of Kentucky at a local art gallery.
 Atelier Drome Architecture
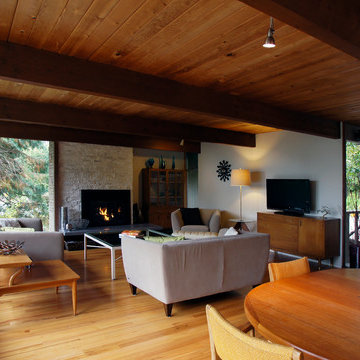
Connection to the dining room helps make the living room the central gathering place of the home.
Mid-sized mid-century modern open concept and formal light wood floor living room photo in Seattle with a standard fireplace, a tv stand, beige walls and a stone fireplace
Mid-sized mid-century modern open concept and formal light wood floor living room photo in Seattle with a standard fireplace, a tv stand, beige walls and a stone fireplace
 Foley & Stinnette Interior Design
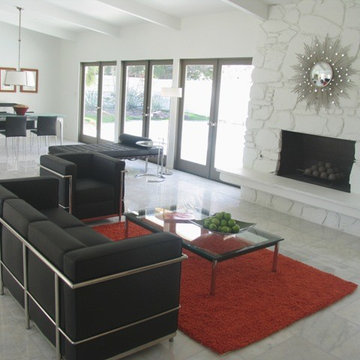
Inspiration for a large mid-century modern open concept marble floor living room remodel with white walls, a standard fireplace and a stone fireplace
 Foley & Stinnette Interior Design

Open concept kitchen - mid-sized 1950s l-shaped marble floor open concept kitchen idea with an undermount sink, flat-panel cabinets, medium tone wood cabinets, quartzite countertops, metallic backsplash, stainless steel appliances and an island


 Foley & Stinnette Interior Design
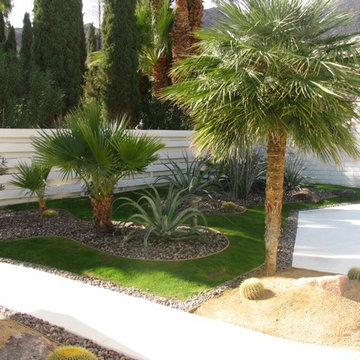
This is an example of a mid-sized mid-century modern backyard landscaping in Los Angeles.
 Foley & Stinnette Interior Design
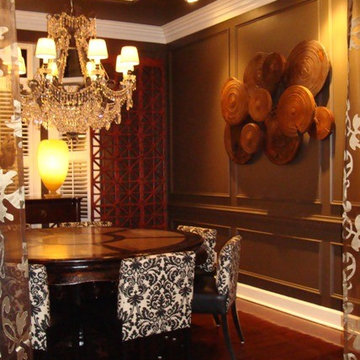
Enclosed dining room - mid-sized transitional dark wood floor enclosed dining room idea in Atlanta
8