
Search results for "China staged" in Home Design Ideas
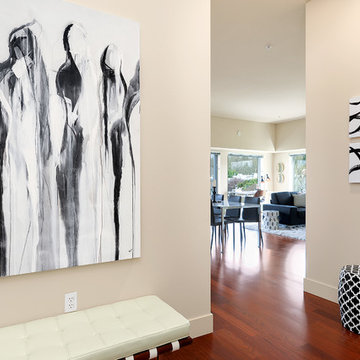
 Seattle Staged to Sell and Design LLC
Hallway - mid-sized contemporary dark wood floor and brown floor hallway idea in Seattle with beige walls
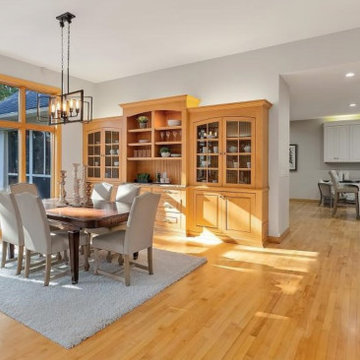
 Showhomes Minneapolis
Kitchen/dining room combo - mid-sized contemporary kitchen/dining room combo idea in Minneapolis with gray walls

 Cape Associates, Inc.
As innkeepers, Lois and Evan Evans know all about hospitality. So after buying a 1955 Cape Cod cottage whose interiors hadn’t been updated since the 1970s, they set out on a whole-house renovation, a major focus of which was the kitchen.
The goal of this renovation was to create a space that would be efficient and inviting for entertaining, as well as compatible with the home’s beach-cottage style.
Cape Associates removed the wall separating the kitchen from the dining room to create an open, airy layout. The ceilings were raised and clad in shiplap siding and highlighted with new pine beams, reflective of the cottage style of the home. New windows add a vintage look.
The designer used a whitewashed palette and traditional cabinetry to push a casual and beachy vibe, while granite countertops add a touch of elegance.
The layout was rearranged to include an island that’s roomy enough for casual meals and for guests to hang around when the owners are prepping party meals.
Placing the main sink and dishwasher in the island instead of the usual under-the-window spot was a decision made by Lois early in the planning stages. “If we have guests over, I can face everyone when I’m rinsing vegetables or washing dishes,” she says. “Otherwise, my back would be turned.”
The old avocado-hued linoleum flooring had an unexpected bonus: preserving the original oak floors, which were refinished.
The new layout includes room for the homeowners’ hutch from their previous residence, as well as an old pot-bellied stove, a family heirloom. A glass-front cabinet allows the homeowners to show off colorful dishes. Bringing the cabinet down to counter level adds more storage. Stacking the microwave, oven and warming drawer adds efficiency.
Find the right local pro for your project

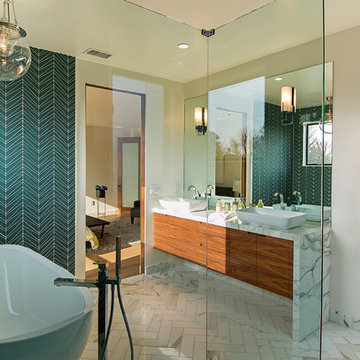
 Modern Mecca™ | Los Angeles Home Staging
photos by Everett Fenton Gidley
Inspiration for a contemporary blue tile freestanding bathtub remodel in Los Angeles with a vessel sink, flat-panel cabinets, medium tone wood cabinets and a two-piece toilet
Inspiration for a contemporary blue tile freestanding bathtub remodel in Los Angeles with a vessel sink, flat-panel cabinets, medium tone wood cabinets and a two-piece toilet
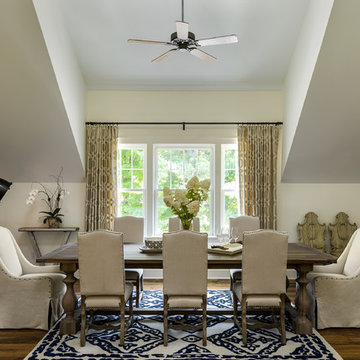


 Talie Jane Interiors & Construction
Jeff Dow Photography
Mid-sized mountain style medium tone wood floor and brown floor enclosed dining room photo with gray walls, a two-sided fireplace and a stone fireplace
Mid-sized mountain style medium tone wood floor and brown floor enclosed dining room photo with gray walls, a two-sided fireplace and a stone fireplace

Sponsored
Columbus, OH

Hope Restoration & General Contracting
Columbus Design-Build, Kitchen & Bath Remodeling, Historic Renovations
 Centre Stage Design
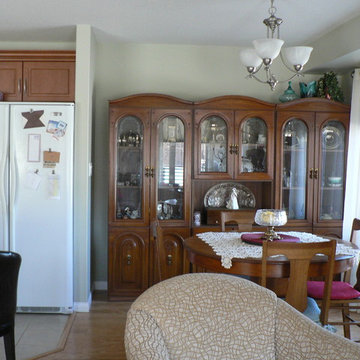
Before - The china cabinet and table were family heirlooms. The cabinet was full of crystal and silver and it was impossible to see their beauty because they just looked like clutter. The décor didn't match the vision of a more modern setting.
 Kariel Staging & Decor
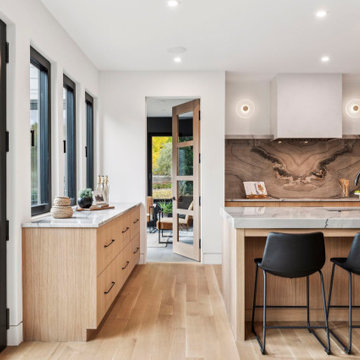
New construction project in Edina, MN – built by TC Homebuilders Inc, staged by Kariel Staging.
Minimalist kitchen photo in Minneapolis
Minimalist kitchen photo in Minneapolis
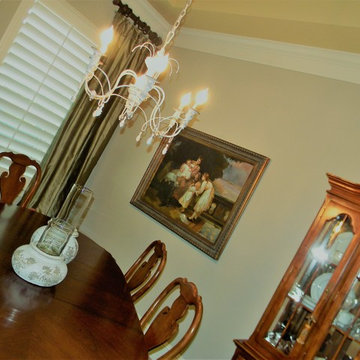
 Rooms by Roxanne
A beaded wood chandelier is the focal point of this dining room
Example of a classic home design design in Houston
Example of a classic home design design in Houston
 Talie Jane Interiors & Construction
Brad Scott Photography
Example of a mid-sized mountain style medium tone wood floor and brown floor enclosed dining room design with gray walls, a two-sided fireplace and a stone fireplace
Example of a mid-sized mountain style medium tone wood floor and brown floor enclosed dining room design with gray walls, a two-sided fireplace and a stone fireplace
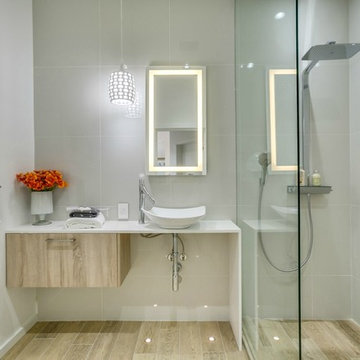 Seattle Staged to Sell and Design LLC
Alex Dudko & Allie Lopresti
Bathroom - contemporary bathroom idea in Seattle
Bathroom - contemporary bathroom idea in Seattle

 Haven Design and Construction
This 1902 San Antonio home was beautiful both inside and out, except for the kitchen, which was dark and dated. The original kitchen layout consisted of a breakfast room and a small kitchen separated by a wall. There was also a very small screened in porch off of the kitchen. The homeowners dreamed of a light and bright new kitchen and that would accommodate a 48" gas range, built in refrigerator, an island and a walk in pantry. At first, it seemed almost impossible, but with a little imagination, we were able to give them every item on their wish list. We took down the wall separating the breakfast and kitchen areas, recessed the new Subzero refrigerator under the stairs, and turned the tiny screened porch into a walk in pantry with a gorgeous blue and white tile floor. The french doors in the breakfast area were replaced with a single transom door to mirror the door to the pantry. The new transoms make quite a statement on either side of the 48" Wolf range set against a marble tile wall. A lovely banquette area was created where the old breakfast table once was and is now graced by a lovely beaded chandelier. Pillows in shades of blue and white and a custom walnut table complete the cozy nook. The soapstone island with a walnut butcher block seating area adds warmth and character to the space. The navy barstools with chrome nailhead trim echo the design of the transoms and repeat the navy and chrome detailing on the custom range hood. A 42" Shaws farmhouse sink completes the kitchen work triangle. Off of the kitchen, the small hallway to the dining room got a facelift, as well. We added a decorative china cabinet and mirrored doors to the homeowner's storage closet to provide light and character to the passageway. After the project was completed, the homeowners told us that "this kitchen was the one that our historic house was always meant to have." There is no greater reward for what we do than that.
Sponsored
Columbus, OH
Hope Restoration & General Contracting
Columbus Design-Build, Kitchen & Bath Remodeling, Historic Renovations

 User
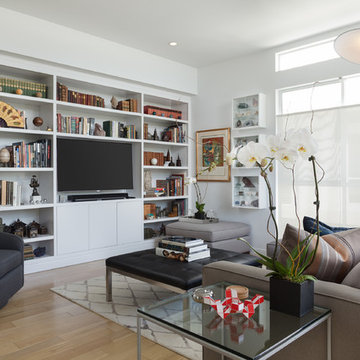
UserThis casual living room also serves as a space for the clients to showcase their beloved treasures from their travels abroad.
Trendy open concept light wood floor family room photo in Los Angeles with no fireplace, a wall-mounted tv and white walls
Trendy open concept light wood floor family room photo in Los Angeles with no fireplace, a wall-mounted tv and white walls
 Red Door Design + Staging
Shelley Zatsky Photography.
Example of an eclectic dining room design in Boston
Example of an eclectic dining room design in Boston
 Staging with Style LLC
Mid-sized cottage porcelain tile and brown floor kitchen/dining room combo photo in Baltimore with white walls and no fireplace
 User
UserShoot2Sell Photography
www.shoot2sell.net
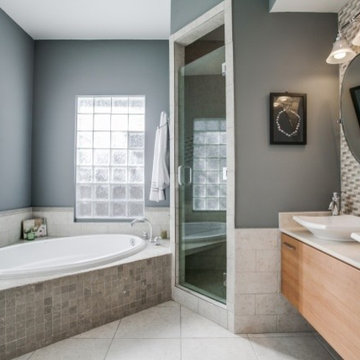
Inspiration for a mid-sized contemporary master beige tile and ceramic tile ceramic tile drop-in bathtub remodel in Dallas with a vessel sink, flat-panel cabinets, light wood cabinets and gray walls
Inspiration for a mid-sized contemporary master beige tile and ceramic tile ceramic tile drop-in bathtub remodel in Dallas with a vessel sink, flat-panel cabinets, light wood cabinets and gray walls
 Staged 4 You

Dining Room Details
Mid-sized farmhouse laminate floor and brown floor enclosed dining room photo with gray walls
Mid-sized farmhouse laminate floor and brown floor enclosed dining room photo with gray walls
 Rooms by Roxanne
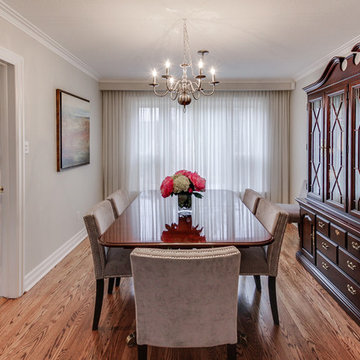
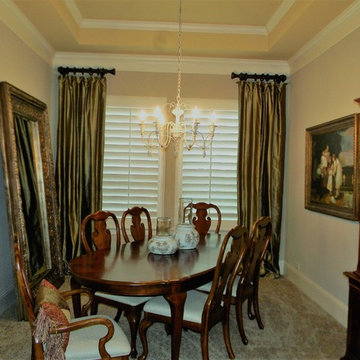
Antique table & china cabinet anchor this room
Inspiration for a timeless dining room remodel in Houston
Inspiration for a timeless dining room remodel in Houston
5