
Search results for "China staged" in Home Design Ideas
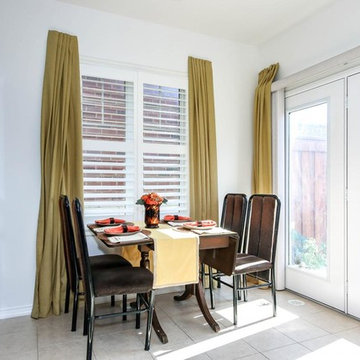
 Alluring Interiors
360 Home Photography
Small transitional ceramic tile dining room photo in Toronto with white walls and no fireplace
Small transitional ceramic tile dining room photo in Toronto with white walls and no fireplace
![[project] lake wisconsin](https://st.hzcdn.com/fimgs/9431acec03002fd7_5330-w360-h360-b0-p0--.jpg)


Find the right local pro for your project

 Alison Kandler Interior Design
John Ellis for Country Living
Example of a large farmhouse formal and enclosed light wood floor and brown floor living room design in Los Angeles with yellow walls, a standard fireplace and a stone fireplace
Example of a large farmhouse formal and enclosed light wood floor and brown floor living room design in Los Angeles with yellow walls, a standard fireplace and a stone fireplace
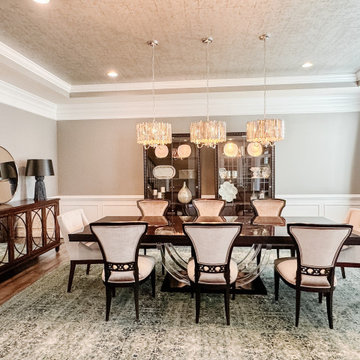
 Leigh Newport Staged by Design®
All furniture and decor in this room belonged to the homeowner. We styled the china cabinet and added a mirror to reflect light, on the buffet.
Enclosed dining room - large medium tone wood floor, brown floor and tray ceiling enclosed dining room idea in DC Metro with gray walls and no fireplace
Enclosed dining room - large medium tone wood floor, brown floor and tray ceiling enclosed dining room idea in DC Metro with gray walls and no fireplace
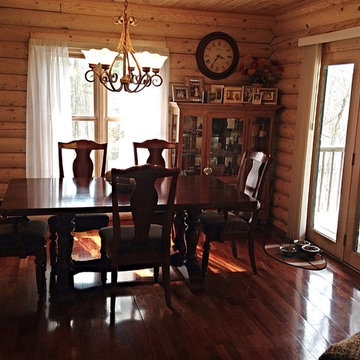
 Fresh Impressions Staging & Re-Design
Fresh sheer curtains replaced the heavy blinds and a glittering China catches the natural light to brighten the room
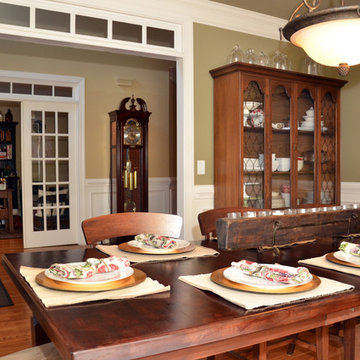
Dining room - traditional dining room idea
Dining room - traditional dining room idea
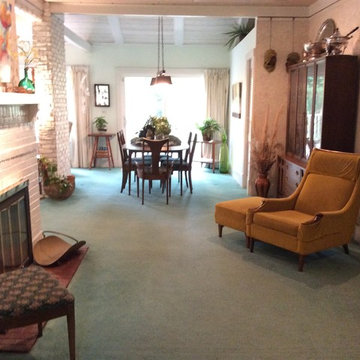
 Styling and Staging
After: The china cabinet was moved into the niche so there is more space around the table for friends to gather, and to access the lovely deck out back.

Sponsored
Columbus, OH

Hope Restoration & General Contracting
Columbus Design-Build, Kitchen & Bath Remodeling, Historic Renovations
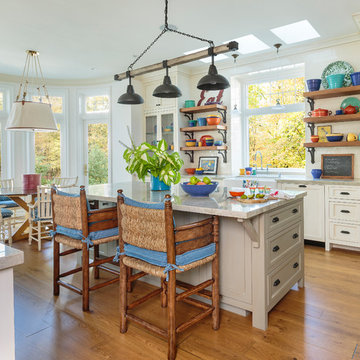 Alison Kandler Interior Design
Mark Lohman
Large beach style light wood floor and brown floor open concept kitchen photo in Los Angeles with a farmhouse sink, shaker cabinets, white cabinets, quartzite countertops, white backsplash, ceramic backsplash, stainless steel appliances and an island
Large beach style light wood floor and brown floor open concept kitchen photo in Los Angeles with a farmhouse sink, shaker cabinets, white cabinets, quartzite countertops, white backsplash, ceramic backsplash, stainless steel appliances and an island


 Dianne Davant and Associates
Master Bedroom with Red Bed Frame and custom drapery and bedding.
Bedroom - traditional master light wood floor bedroom idea in Charlotte
Bedroom - traditional master light wood floor bedroom idea in Charlotte

 BK Classic Collections Home Stagers
Redesign, Staging and Photos by: Betsy Konaxis, BK Classic Collections Home Stagers
Mid-sized elegant enclosed medium tone wood floor living room photo in Boston with beige walls, a standard fireplace and a brick fireplace
Mid-sized elegant enclosed medium tone wood floor living room photo in Boston with beige walls, a standard fireplace and a brick fireplace
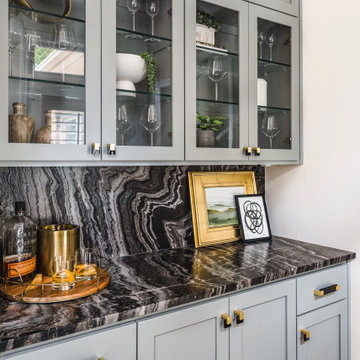
 Delphinium Design
At the bar we used a one-of-a-kind leathered marble countertop and backsplash for the perfect wow factor!
Photography: Tiffany Ringwald
Builder: Ekren Construction

 The Graces - ReMax Hallmark Realty
Mid-sized minimalist mudroom photo in Toronto with white walls and a white front door
Sponsored
Columbus, OH
Hope Restoration & General Contracting
Columbus Design-Build, Kitchen & Bath Remodeling, Historic Renovations

 Jennifer Gilmer Kitchen & Bath
Washington, DC Transitional Kitchen
#PaulBentham4JenniferGilmer http://www.gilmerkitchens.com
Photography by Bob Narod Staging by Charlotte Safavi
 Delphinium Design
GC: Ekren Construction
Photography: Tiffany Ringwald

Eat-in kitchen - mid-sized transitional l-shaped medium tone wood floor and brown floor eat-in kitchen idea in Charlotte with an undermount sink, shaker cabinets, white cabinets, quartzite countertops, gray backsplash, porcelain backsplash, stainless steel appliances, an island and black countertops
Eat-in kitchen - mid-sized transitional l-shaped medium tone wood floor and brown floor eat-in kitchen idea in Charlotte with an undermount sink, shaker cabinets, white cabinets, quartzite countertops, gray backsplash, porcelain backsplash, stainless steel appliances, an island and black countertops
 Laurel T. Colins Holistic Style and Design
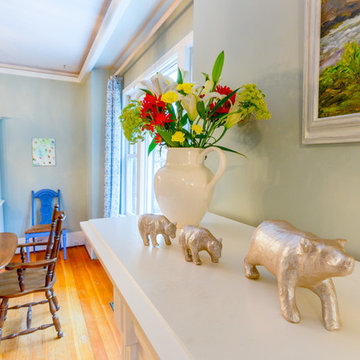
Example of a mid-sized classic medium tone wood floor and brown floor enclosed dining room design in Vancouver with gray walls, a standard fireplace and a plaster fireplace

 Melissa Rieser Interiors
Tiffany Ringwald Photography
tiffanyringwald.com
@tiffanyringwald
Elegant kitchen photo in Charlotte
Elegant kitchen photo in Charlotte
 Kariel Staging & Decor
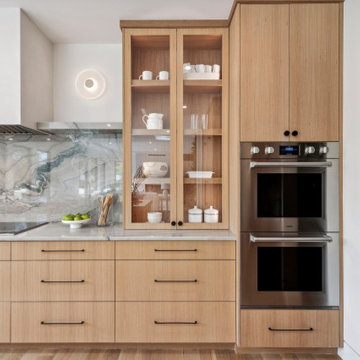
New construction project in Edina, MN – built by TC Homebuilders Inc, staged by Kariel Staging.
Inspiration for a modern kitchen remodel in Minneapolis
Inspiration for a modern kitchen remodel in Minneapolis
 The Graces - ReMax Hallmark Realty
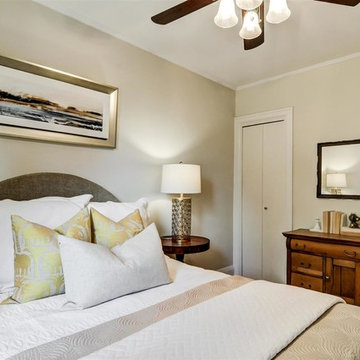
Mid-sized elegant guest medium tone wood floor bedroom photo in Toronto with beige walls
4