
Search results for "Chipped" in Home Design Ideas

 Gayler Design Build
With a sizeable backyard and a love for entertaining, these clients wanted to build a covered outdoor kitchen/bar and seating area. They had one specific area by the side of their pool, with limited space, to build the outdoor kitchen.
There were immediate concerns about how to incorporate the two steps in the middle of the patio area; and they really wanted a bar that could seat at least eight people (to include an additional seating area with couches and chairs). This couple also wanted to use their outdoor living space year round. The kitchen needed ample storage and had to be easy to maintain. And last, but not least, they wanted it to look beautiful!
This 16 x 26 ft clear span pavilion was a great fit for the area we had to work with. By using wrapped steel columns in the corners in 6-foot piers, carpenter-built trusses, and no ridge beams, we created good space usage underneath the pavilion. The steps were incorporated into the space to make the transition between the kitchen area and seating area, which looked like they were meant to be there. With a little additional flagstone work, we brought the curve of the step to meet the back island, which also created more floor space in the seating area.
Two separate islands were created for the outdoor kitchen/bar area, built with galvanized metal studs to allow for more room inside the islands (for appliances and cabinets). We also used backer board and covered the islands with smooth finish stucco.
The back island housed the BBQ, a 2-burner cooktop and sink, along with four cabinets, one of which was a pantry style cabinet with pull out shelves (air tight, dust proof and spider proof—also very important to the client).
The front island housed the refrigerator, ice maker, and counter top cooler, with another set of pantry style, air tight cabinets. By curving the outside edge of the countertop we maximized the bar area and created seating for eight. In addition, we filled in the curve on the inside of the island with counter top and created two additional seats. In total, there was seating for ten people.
Infrared heaters, ceiling fans and shades were added for climate control, so the outdoor living space could be used year round. A TV for sporting events and SONOS for music, were added for entertaining enjoyment. Track lighting, as well as LED tape lights under the backsplash, provided ideal lighting for after dark usage.
The clients selected honed, Fantasy Brown Satin Quartzite, with a chipped edge detail for their countertop. This beautiful, linear design marble is very easy to maintain. The base of the islands were completed in stucco and painted satin gray to complement their house color. The posts were painted with Monterey Cliffs, which matched the color of the house shutter trim. The pavilion ceiling consisted of 2 x 6-T & G pine and was stained platinum gray.
In the few months since the outdoor living space was built, the clients said they have used it for more than eight parties and can’t wait to use it for the holidays! They also made sure to tell us that the look, feel and maintenance of the area all are perfect!

 CG&S Design-Build
Built by Pearson Landscape, photography by Paul Finkel
Example of a mid-sized trendy front door design in Austin
Example of a mid-sized trendy front door design in Austin
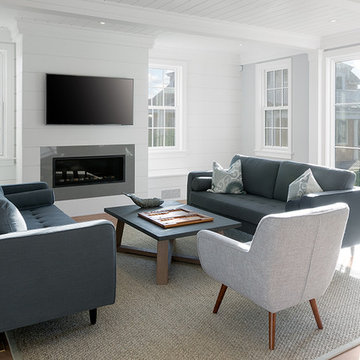
 Chip Webster Architecture
Inspiration for a mid-sized coastal open concept light wood floor living room remodel in Boston with gray walls, a ribbon fireplace and a wall-mounted tv
Find the right local pro for your project

 Paradise Restored Landscaping & Exterior Design
stone walkway, retaining wall, arbors, pergolas, trellis, cedar fencing, custom wood structures
Design ideas for a traditional retaining wall landscape in Portland.
Design ideas for a traditional retaining wall landscape in Portland.

 CHIP-N-DALE'S CUSTOM LANDSCAPING
Inspiration for a small asian drought-tolerant and shade side yard gravel garden path in Las Vegas.
 Chip Webster Architecture
Fred Mueller Photography
Inspiration for a coastal enclosed carpeted and gray floor family room remodel in Boston with orange walls and a wall-mounted tv
Inspiration for a coastal enclosed carpeted and gray floor family room remodel in Boston with orange walls and a wall-mounted tv
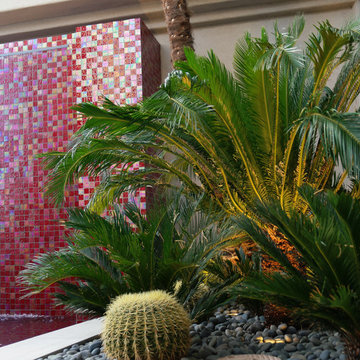 CHIP-N-DALE'S CUSTOM LANDSCAPING
Design ideas for a mid-sized contemporary drought-tolerant and full sun front yard landscaping in Las Vegas.

 Blue Chip Bath & Remodeling Inc
Alcove shower - mid-sized white tile alcove shower idea in Chicago with a console sink, white cabinets, granite countertops and pink walls

 Modern Floorz & Shutters
Example of a mid-sized minimalist master beige tile and porcelain tile porcelain tile and beige floor alcove shower design in Orlando with open cabinets, white cabinets, beige walls, a vessel sink and tile countertops
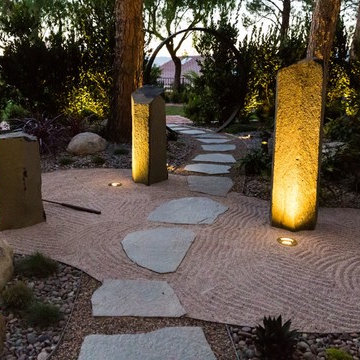 CHIP-N-DALE'S CUSTOM LANDSCAPING
Inspiration for a small asian drought-tolerant and shade side yard gravel garden path in Las Vegas.
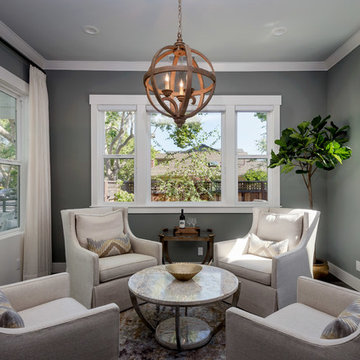

 Chip Webster Architecture
Fred Mueller, Photographer
Example of a beach style gray two-story wood gable roof design in Boston with a shingle roof
Example of a beach style gray two-story wood gable roof design in Boston with a shingle roof


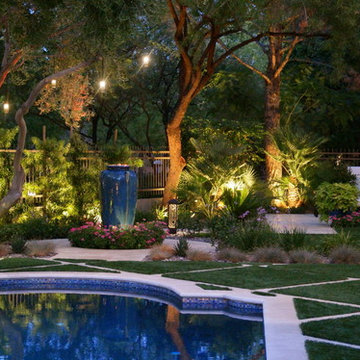 CHIP-N-DALE'S CUSTOM LANDSCAPING
This is an example of a large mediterranean backyard stone formal garden in Las Vegas.
 CHIP-N-DALE'S CUSTOM LANDSCAPING
Design ideas for a small asian drought-tolerant and shade side yard gravel garden path in Las Vegas.
 CHIP-N-DALE'S CUSTOM LANDSCAPING

Design ideas for a large mediterranean full sun backyard stone formal garden in Las Vegas.

 PaveStone Brick Paving Inc.
Design ideas for a large traditional full sun front yard stone driveway in Chicago.

 Fratantoni Interior Designers
This French Country kitchen features a large island with bar stool seating. Black cabinets with gold hardware surround the kitchen. Open shelving is on both sides of the gas-burning stove. These French Country wood doors are custom designed.

 Lucy Interior Design
Builder: Vital Habitats, Farrell Building Company
Photography: Spacecrafting
Beach style painted wood floor and multicolored floor mudroom photo with gray walls
Beach style painted wood floor and multicolored floor mudroom photo with gray walls
 Design Platform

Modern outdoor patio expansion. Indoor-Outdoor Living and Dining. Poured concrete walls, steel posts, bluestain pine ceilings, skylights, standing seam metal roof, firepit, and modern landscaping. Photo by Jess Blackwell
54