
Search results for "Chipped" in Home Design Ideas

Find the right local pro for your project
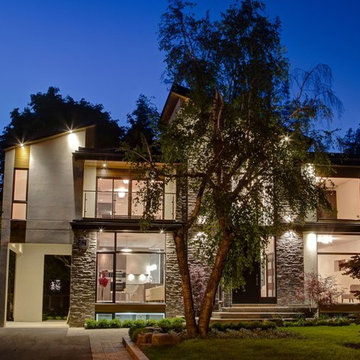
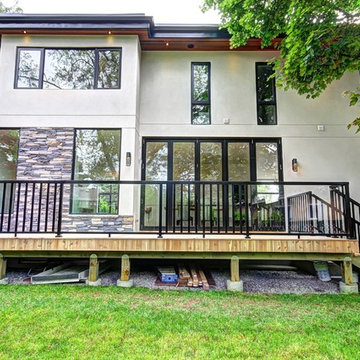
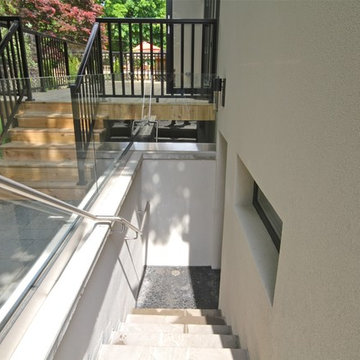
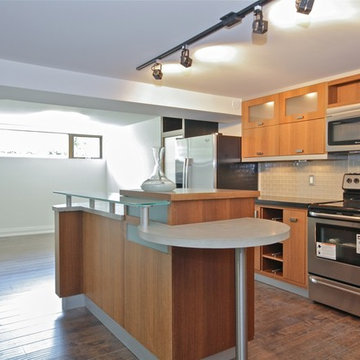
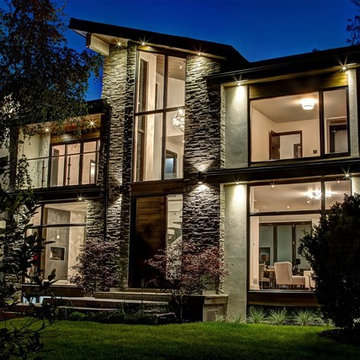

 WERK | Building Modern
Carriage House loft bedroom shares space directly with open bathroom with barn door separation from loft kitchen/living space - Interior Architecture: HAUS | Architecture + BRUSFO - Construction Management: WERK | Build - Photo: HAUS | Architecture
 FBC Remodel
©Finished Basement Company

Basement - large transitional look-out medium tone wood floor and beige floor basement idea in Denver with gray walls and no fireplace
Basement - large transitional look-out medium tone wood floor and beige floor basement idea in Denver with gray walls and no fireplace
 EasyTurf Florida

This homeowner is serious about golf! He now has the ability to practice his game in his very own backyard. Thanks to AlternaScapes, this homeowner was able to have a putting green, tee box and large grass area installed. As you can see, this area is the centerpiece of his backyard!
 Simpatico Designs
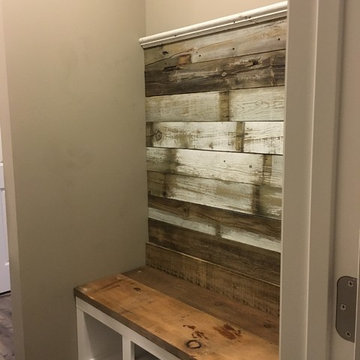
Cubbie bench designed and built by Stacy Dennis of Stacy Dennis Designs
RECLAIMED WOOD FROM OLD FENCE
RECLAIMED FLOOR JOISTS FOR BENCH TOP
RECLAIMED MOLDING FROM HOME ON SUMMIT AVE IN ST. PAUL MN
 Living Gardens Landscape Design

Contemporary succulent garden
This is an example of a small contemporary partial sun front yard concrete paver driveway in Orange County.
This is an example of a small contemporary partial sun front yard concrete paver driveway in Orange County.


 Toronto Interior Design Group
Brandon Barre & Gillian Jackson
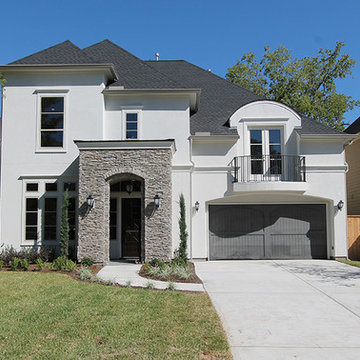
Example of a small eclectic guest medium tone wood floor bedroom design in Toronto with blue walls and no fireplace
Example of a small eclectic guest medium tone wood floor bedroom design in Toronto with blue walls and no fireplace
 Chip Webster Architecture

Inspiration for a transitional multicolored tile and matchstick tile wood-look tile floor, beige floor and double-sink alcove shower remodel in Boston with shaker cabinets, medium tone wood cabinets, beige walls, an integrated sink, a hinged shower door and white countertops

 Visbeen Architects
The Laurel was a project that required a rigorous lesson in southern architectural vernacular. The site being located in the hot climate of the Carolina shoreline, the client was eager to capture cross breezes and utilize outdoor entertainment spaces. The home was designed with three covered porches, one partially covered courtyard, and one screened porch, all accessed by way of French doors and extra tall double-hung windows. The open main level floor plan centers on common livings spaces, while still leaving room for a luxurious master suite. The upstairs loft includes two individual bed and bath suites, providing ample room for guests. Native materials were used in construction, including a metal roof and local timber.

 e.k. ELLET KIDD LLC
Chip Riegel Photography
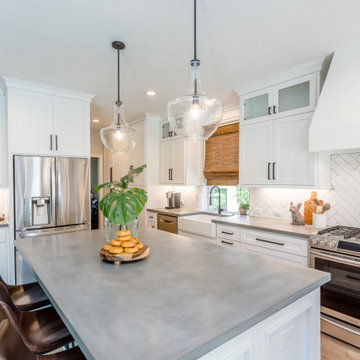

Elegant master alcove shower photo in Wilmington with beaded inset cabinets and blue cabinets
Elegant master alcove shower photo in Wilmington with beaded inset cabinets and blue cabinets
58