
Search results for "Chocolate truffles" in Home Design Ideas
 Wood-Mode Fine Custom Cabinetry
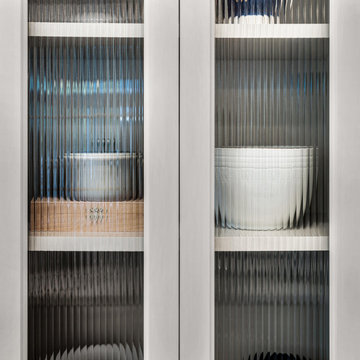
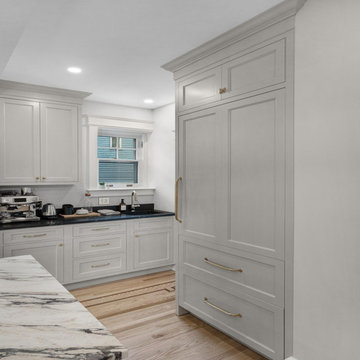
This bright and airy kitchen is anchored in the center of the room by an oversized island with a white marbled countertop on top of Arlington Recessed Inset door style finished in Matte Chocolate Truffle on Walnut cabinets. With seating on one side, and storage on the other, the multipurpose space in Walnut creates a central point for the kitchen design. The design for the perimeter of the kitchen reverses the black and white design with the Burlington Recessed Inset door style finished in a Neutral Gray on Walnut wood with dark countertops. Functional storage was placed throughout with a spice storage drawer located on one side of the stove and pull-out utility storage on the other for easy access during cooking. Upper cabinets with ribbed glass inserts create a depth of design by allowing dishware to peek through. Natural wood flooring with inlaid Walnut accents along with brass hardware and lighting accents, pull the entire design together.
Designed by Liz Zankowski
Maple Shade Cabinet Co.
 Wood-Mode Fine Custom Cabinetry
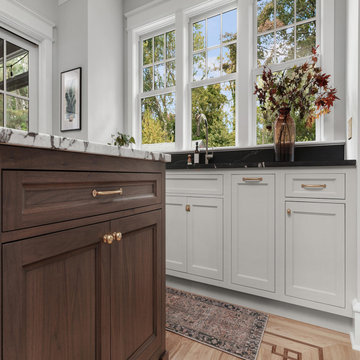
This bright and airy kitchen is anchored in the center of the room by an oversized island with a white marbled countertop on top of Arlington Recessed Inset door style finished in Matte Chocolate Truffle on Walnut cabinets. With seating on one side, and storage on the other, the multipurpose space in Walnut creates a central point for the kitchen design. The design for the perimeter of the kitchen reverses the black and white design with the Burlington Recessed Inset door style finished in a Neutral Gray on Walnut wood with dark countertops. Functional storage was placed throughout with a spice storage drawer located on one side of the stove and pull-out utility storage on the other for easy access during cooking. Upper cabinets with ribbed glass inserts create a depth of design by allowing dishware to peek through. Natural wood flooring with inlaid Walnut accents along with brass hardware and lighting accents, pull the entire design together.
Designed by Liz Zankowski
Maple Shade Cabinet Co.
 Wood-Mode Fine Custom Cabinetry
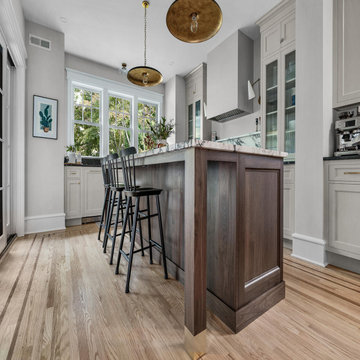
This bright and airy kitchen is anchored in the center of the room by an oversized island with a white marbled countertop on top of Arlington Recessed Inset door style finished in Matte Chocolate Truffle on Walnut cabinets. With seating on one side, and storage on the other, the multipurpose space in Walnut creates a central point for the kitchen design. The design for the perimeter of the kitchen reverses the black and white design with the Burlington Recessed Inset door style finished in a Neutral Gray on Walnut wood with dark countertops. Functional storage was placed throughout with a spice storage drawer located on one side of the stove and pull-out utility storage on the other for easy access during cooking. Upper cabinets with ribbed glass inserts create a depth of design by allowing dishware to peek through. Natural wood flooring with inlaid Walnut accents along with brass hardware and lighting accents, pull the entire design together.
Designed by Liz Zankowski
Maple Shade Cabinet Co.
Find the right local pro for your project
 Wood-Mode Fine Custom Cabinetry
This bright and airy kitchen is anchored in the center of the room by an oversized island with a white marbled countertop on top of Arlington Recessed Inset door style finished in Matte Chocolate Truffle on Walnut cabinets. With seating on one side, and storage on the other, the multipurpose space in Walnut creates a central point for the kitchen design. The design for the perimeter of the kitchen reverses the black and white design with the Burlington Recessed Inset door style finished in a Neutral Gray on Walnut wood with dark countertops. Functional storage was placed throughout with a spice storage drawer located on one side of the stove and pull-out utility storage on the other for easy access during cooking. Upper cabinets with ribbed glass inserts create a depth of design by allowing dishware to peek through. Natural wood flooring with inlaid Walnut accents along with brass hardware and lighting accents, pull the entire design together.
Designed by Liz Zankowski
Maple Shade Cabinet Co.
 Wood-Mode Fine Custom Cabinetry
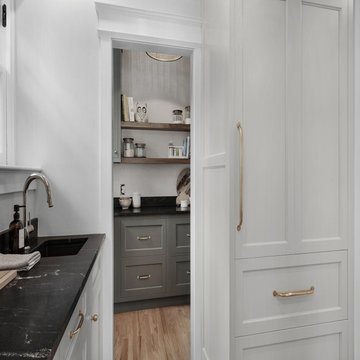
This bright and airy kitchen is anchored in the center of the room by an oversized island with a white marbled countertop on top of Arlington Recessed Inset door style finished in Matte Chocolate Truffle on Walnut cabinets. With seating on one side, and storage on the other, the multipurpose space in Walnut creates a central point for the kitchen design. The design for the perimeter of the kitchen reverses the black and white design with the Burlington Recessed Inset door style finished in a Neutral Gray on Walnut wood with dark countertops. Functional storage was placed throughout with a spice storage drawer located on one side of the stove and pull-out utility storage on the other for easy access during cooking. Upper cabinets with ribbed glass inserts create a depth of design by allowing dishware to peek through. Natural wood flooring with inlaid Walnut accents along with brass hardware and lighting accents, pull the entire design together.
Designed by Liz Zankowski
Maple Shade Cabinet Co.
 Wood-Mode Fine Custom Cabinetry
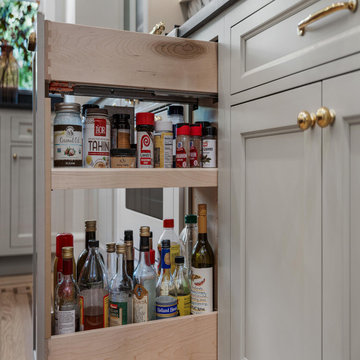
This bright and airy kitchen is anchored in the center of the room by an oversized island with a white marbled countertop on top of Arlington Recessed Inset door style finished in Matte Chocolate Truffle on Walnut cabinets. With seating on one side, and storage on the other, the multipurpose space in Walnut creates a central point for the kitchen design. The design for the perimeter of the kitchen reverses the black and white design with the Burlington Recessed Inset door style finished in a Neutral Gray on Walnut wood with dark countertops. Functional storage was placed throughout with a spice storage drawer located on one side of the stove and pull-out utility storage on the other for easy access during cooking. Upper cabinets with ribbed glass inserts create a depth of design by allowing dishware to peek through. Natural wood flooring with inlaid Walnut accents along with brass hardware and lighting accents, pull the entire design together.
Designed by Liz Zankowski
Maple Shade Cabinet Co.
 Wood-Mode Fine Custom Cabinetry
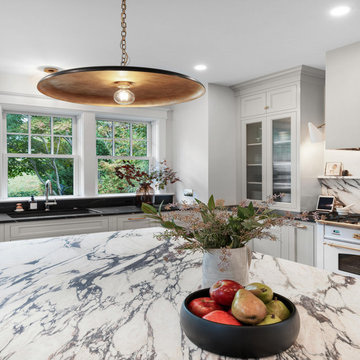
This bright and airy kitchen is anchored in the center of the room by an oversized island with a white marbled countertop on top of Arlington Recessed Inset door style finished in Matte Chocolate Truffle on Walnut cabinets. With seating on one side, and storage on the other, the multipurpose space in Walnut creates a central point for the kitchen design. The design for the perimeter of the kitchen reverses the black and white design with the Burlington Recessed Inset door style finished in a Neutral Gray on Walnut wood with dark countertops. Functional storage was placed throughout with a spice storage drawer located on one side of the stove and pull-out utility storage on the other for easy access during cooking. Upper cabinets with ribbed glass inserts create a depth of design by allowing dishware to peek through. Natural wood flooring with inlaid Walnut accents along with brass hardware and lighting accents, pull the entire design together.
Designed by Liz Zankowski
Maple Shade Cabinet Co.

Sponsored
Columbus, OH

Wannemacher Interiors
Customized Award-Winning Interior Design Solutions in Franklin Cnty OH
 Wood-Mode Fine Custom Cabinetry
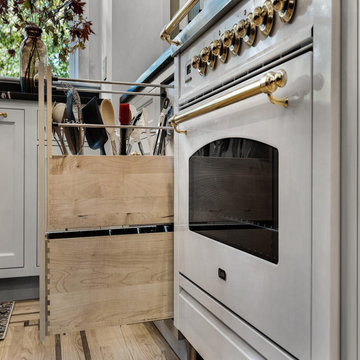
This bright and airy kitchen is anchored in the center of the room by an oversized island with a white marbled countertop on top of Arlington Recessed Inset door style finished in Matte Chocolate Truffle on Walnut cabinets. With seating on one side, and storage on the other, the multipurpose space in Walnut creates a central point for the kitchen design. The design for the perimeter of the kitchen reverses the black and white design with the Burlington Recessed Inset door style finished in a Neutral Gray on Walnut wood with dark countertops. Functional storage was placed throughout with a spice storage drawer located on one side of the stove and pull-out utility storage on the other for easy access during cooking. Upper cabinets with ribbed glass inserts create a depth of design by allowing dishware to peek through. Natural wood flooring with inlaid Walnut accents along with brass hardware and lighting accents, pull the entire design together.
Designed by Liz Zankowski
Maple Shade Cabinet Co.
 Wood-Mode Fine Custom Cabinetry
This bright and airy kitchen is anchored in the center of the room by an oversized island with a white marbled countertop on top of Arlington Recessed Inset door style finished in Matte Chocolate Truffle on Walnut cabinets. With seating on one side, and storage on the other, the multipurpose space in Walnut creates a central point for the kitchen design. The design for the perimeter of the kitchen reverses the black and white design with the Burlington Recessed Inset door style finished in a Neutral Gray on Walnut wood with dark countertops. Functional storage was placed throughout with a spice storage drawer located on one side of the stove and pull-out utility storage on the other for easy access during cooking. Upper cabinets with ribbed glass inserts create a depth of design by allowing dishware to peek through. Natural wood flooring with inlaid Walnut accents along with brass hardware and lighting accents, pull the entire design together.
Designed by Liz Zankowski
Maple Shade Cabinet Co.
 Wood-Mode Fine Custom Cabinetry
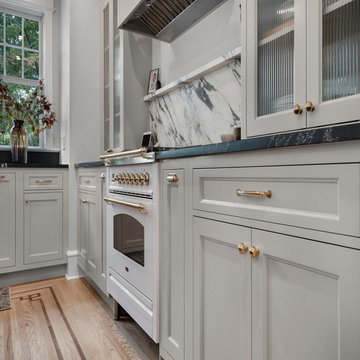
This bright and airy kitchen is anchored in the center of the room by an oversized island with a white marbled countertop on top of Arlington Recessed Inset door style finished in Matte Chocolate Truffle on Walnut cabinets. With seating on one side, and storage on the other, the multipurpose space in Walnut creates a central point for the kitchen design. The design for the perimeter of the kitchen reverses the black and white design with the Burlington Recessed Inset door style finished in a Neutral Gray on Walnut wood with dark countertops. Functional storage was placed throughout with a spice storage drawer located on one side of the stove and pull-out utility storage on the other for easy access during cooking. Upper cabinets with ribbed glass inserts create a depth of design by allowing dishware to peek through. Natural wood flooring with inlaid Walnut accents along with brass hardware and lighting accents, pull the entire design together.
Designed by Liz Zankowski
Maple Shade Cabinet Co.

 Nar Design Group
This transitional Sacramento kitchen design features painted white shaker style cabinets with a contrasting natural walnut island by Columbia Cabinets. An aluminum tambour cabinet gives functionality and beauty to the home owner. Floating shelves beside the sink give a place to display decorative items. The countertops are all finished with Caesarstone Chocolate Truffle. Distressed maple floors bring a rustic touch to the space. All of the appliances are by Jenn Air in a stainless steel finish. A garden and picture window flood the space with warm natural light.
Photo Credit: PhotographerLink

 LDK Custom Homes
What do you think of this stained custom kitchen? We love the dark look with the light floors and bring light from outside! Everything shines and glimmers!
 The Inspired Garden
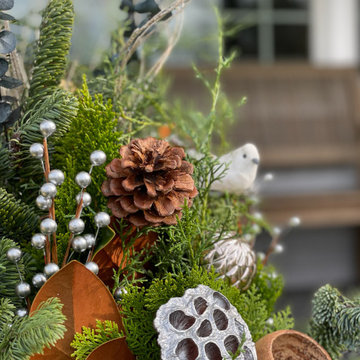
Natural evergreens with metallic elements for wintertime container at entryway.
This is an example of a landscaping in New York for winter.
This is an example of a landscaping in New York for winter.





 Breathe Design Studio
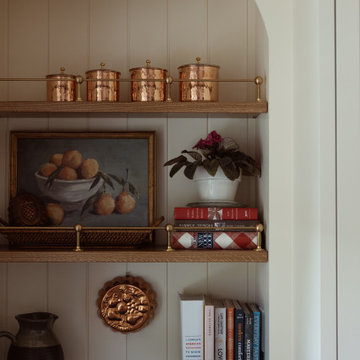
Completed in 2018, this Westlake Hills duplex, designed by Alterstudio Architects, underwent a dramatic transformation by mixing light & airy with dark & moody design. The goal of the project was to create a more intimate environment using a more saturated and dramatic palette. Additionally, it draws from warmer wood tones such as walnut alongside luxurious textures, particularly in navy, dark grey, and emerald green. The end result is an elegant, timeless, and comfortable space conducive to cozying up with a book at the end of a long day.

 Michelle Miller Design, Inc.
Inspiration for a mid-sized timeless freestanding desk study room remodel in Tampa with beige walls

Sponsored
Columbus, OH
Wannemacher Interiors
Customized Award-Winning Interior Design Solutions in Franklin Cnty OH
 Klopf Architecture
 and Outer space Landscape Architects designed a new warm, modern, open, indoor-outdoor home in Los Altos, California. Inspired by mid-century modern homes but looking for something completely new and custom, the owners, a couple with two children, bought an older ranch style home with the intention of replacing it.
Created on a grid, the house is designed to be at rest with differentiated spaces for activities; living, playing, cooking, dining and a piano space. The low-sloping gable roof over the great room brings a grand feeling to the space. The clerestory windows at the high sloping roof make the grand space light and airy.
Upon entering the house, an open atrium entry in the middle of the house provides light and nature to the great room. The Heath tile wall at the back of the atrium blocks direct view of the rear yard from the entry door for privacy.
The bedrooms, bathrooms, play room and the sitting room are under flat wing-like roofs that balance on either side of the low sloping gable roof of the main space. Large sliding glass panels and pocketing glass doors foster openness to the front and back yards. In the front there is a fenced-in play space connected to the play room, creating an indoor-outdoor play space that could change in use over the years. The play room can also be closed off from the great room with a large pocketing door. In the rear, everything opens up to a deck overlooking a pool where the family can come together outdoors.
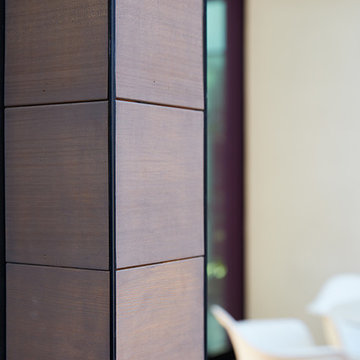
Wood siding travels from exterior to interior, accentuating the indoor-outdoor nature of the house. Where the exterior siding doesn’t come inside, a palette of white oak floors, white walls, walnut cabinetry, and dark window frames ties all the spaces together to create a uniform feeling and flow throughout the house. The custom cabinetry matches the minimal joinery of the rest of the house, a trim-less, minimal appearance. Wood siding was mitered in the corners, including where siding meets the interior drywall. Wall materials were held up off the floor with a minimal reveal. This tight detailing gives a sense of cleanliness to the house.
The garage door of the house is completely flush and of the same material as the garage wall, de-emphasizing the garage door and making the street presentation of the house kinder to the neighborhood.
The house is akin to a custom, modern-day Eichler home in many ways. Inspired by mid-century modern homes with today’s materials, approaches, standards, and technologies. The goals were to create an indoor-outdoor home that was energy-efficient, light and flexible for young children to grow. This 3,000 square foot, 3 bedroom, 2.5 bathroom new house is located in Los Altos in the heart of the Silicon Valley.
Klopf Architecture Project Team: John Klopf, AIA, and Chuang-Ming Liu
Landscape Architect: Outer space Landscape Architects
Structural Engineer: ZFA Structural Engineers
Staging: Da Lusso Design
Photography ©2018 Mariko Reed
Location: Los Altos, CA
Year completed: 2017


 Wood-Mode Fine Custom Cabinetry
New homeowners looked to bring an outdated kitchen into current style, but wanted to ensure it remained in style for years to come. Relying on a color palette of whites, Designer Bob Blanco took inspiration from the wooded backyard to integrate a Walnut finish to create drama. Two walls of windows bring the backyard closer, and the Matte Chocolate Truffle on Walnut and Nordic White color pairing seamlessly brings the outdoors inside. Tourin doors were specified for the perimeter base cabinets and Passage doors add a special touch to the island, which is full of pull out storage options including a double waste basket cabinet, knife block and pull-out chopping block, and spice and cutlery organization.
Blanco designed a standalone 55" hutch to house a coffee and entertaining drink bar, and Wood-Mode brought the vision to life. Beautiful Walnut interiors are on display when the bi-fold doors are opened, exposing a built in wall cabinet and floating shelf lit by integrated cabinet lighting. The interior of the Hutch is finished with the same Quartz countertop from the cabinetry counters.
Designed by Bob Blanco
Shore & Country Kitchens
37