
Search results for "Choice law" in Home Design Ideas


 TANGERINEdesign, Jill C. Finn Assoc. AIA
Design, Material choices and Photos by: TANGERINEdesign. Clean, fresh Kitchen remodel on a tight budget. Includes granite counter-tops, stainless steel appliances, under-mount sink, engineered flooring, subway tile, and more!

 Clopay
Clopay Coachman Collection carriage style garage door, Design 21 with REC13 windows on a newly constructed North Carolina farmhouse. Board and batten siding, black window frames, brick front porch, barn lights. Notice how crossbuck pattern on garage doors repeats on porch railing. Photos by Andy Frame, copyright 2018.
This image is the exclusive property of Andy Frame / Andy Frame Photography and is protected under the United States and International copyright laws.
Find the right local pro for your project

 User
UserScreened porch living area looking to the dinning area.
Image by Jean Allsopp Photography.
Inspiration for a large cottage screened-in back porch remodel in Birmingham with a roof extension
Inspiration for a large cottage screened-in back porch remodel in Birmingham with a roof extension

 Cathie Hong Interiors
This project was a complete gut remodel of the owner's childhood home. They demolished it and rebuilt it as a brand-new two-story home to house both her retired parents in an attached ADU in-law unit, as well as her own family of six. Though there is a fire door separating the ADU from the main house, it is often left open to create a truly multi-generational home. For the design of the home, the owner's one request was to create something timeless, and we aimed to honor that.

 L&B Limited Company
Example of a transitional l-shaped medium tone wood floor and brown floor kitchen design in Houston with a farmhouse sink, shaker cabinets, black cabinets, white backsplash, subway tile backsplash, an island and white countertops



Sponsored
Delaware, OH

Buckeye Basements, Inc.
Central Ohio's Basement Finishing ExpertsBest Of Houzz '13-'21

 Renovisions
When it was time to update their small and poorly functional master bath, these homeowners approached Renovisions for help. The small 5’x8’ size constraints was a challenge but ‘Team Renovisions’ was up for the task and came up with a beautiful creative use of space which incorporates a spacious walk-in shower, a curved furniture-styled vanity with porcelain lavatory top, a sleek and energy efficient luxury performance toilet, with faucet and shower fixtures in chrome finish. Safety is a must for our projects and this decorative grab bar that matches the towel holder accessories is evidence of that as it provides both functional and aesthetic attributes.
18”x18” porcelain tiles in a brown marble pattern was a great choice as these over-sized tiles increased the feeling of the room while the rich cherry finish of the vanity complimented the brown veining of the tile nicely.
This newly remodeled master bath is clearly an example of making the most out of a small space. Beauty, functionality and style – it has it all!

 Miller-Roodell Architects Ltd
Example of a bedroom mountain style gender-neutral brown floor and dark wood floor kids' bedroom design with brown walls
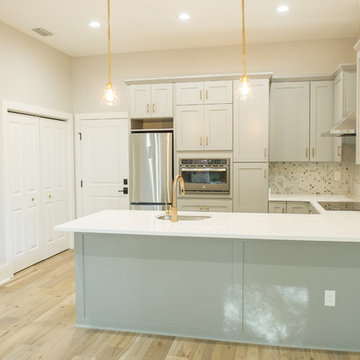


 Holtman Design LLC
The beautiful blue/green paint color with black & white accents was the perfect choice to compliment the newly glazed wall tile and new ceramic tile floor. Brushed nickel fixtures & towel bars, medicine cabinet and light fixture for an updated look.

 Jonathan Miller Architects
Small farmhouse porcelain tile and gray floor mudroom photo with white walls and a black front door

 Gonyea Custom Homes
Black and white en suite bathroom with twin vanities, relaxing bathing alcove, and generous shower. Details like craftsman feet on the vanities and versailles tile floor create the distinguished character of this bathroom.
Photography by Spacecrafting

 Shore Points Home Staging
Sean Dooley
Bedroom - large traditional enclosed and master medium tone wood floor and brown floor bedroom idea in Philadelphia with beige walls, a standard fireplace and a wood fireplace surround
Bedroom - large traditional enclosed and master medium tone wood floor and brown floor bedroom idea in Philadelphia with beige walls, a standard fireplace and a wood fireplace surround

 Urbanology Designs
Large trendy open concept light wood floor living room photo in Dallas with white walls, a standard fireplace, a concrete fireplace and a wall-mounted tv
 BarkClad
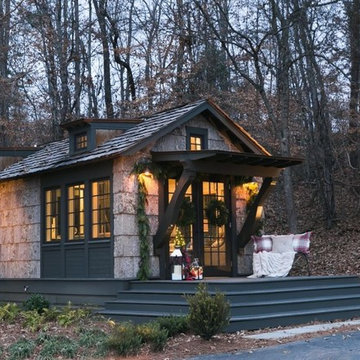
We Are Extremely Proud That Designer Cottages A Berkshire Hathaway Company Has Chosen to Use Our Exterior Poplar Bark For Their Low Country Cottage
Designer Cottages feature floor plans that maximize every inch. Fashionably integrated storage options. A classic design from a leading architect. Whether you seek a primary residence, leisurely getaway home, a deluxe mother-in-law suite or a downsize with hand-picked amenities, Designer Cottages is the choice for world-class, luxury living.
All Designer Cottages are designed by Architect Jeffrey Dungan. Jeff’s discovered a love for art and drawing at a young age while growing up on his family farm in rural Alabama. Dungan’s creative work can be seen throughout North and Central America.


 First Choice Home Builders
Basement kitchen in the Trenton V plan with a wine cooler, white cabinets, and granite countertops.
Inspiration for a craftsman l-shaped ceramic tile open concept kitchen remodel in Atlanta with a drop-in sink, stainless steel appliances and no island
Inspiration for a craftsman l-shaped ceramic tile open concept kitchen remodel in Atlanta with a drop-in sink, stainless steel appliances and no island


3