
Search results for "Choice law" in Home Design Ideas
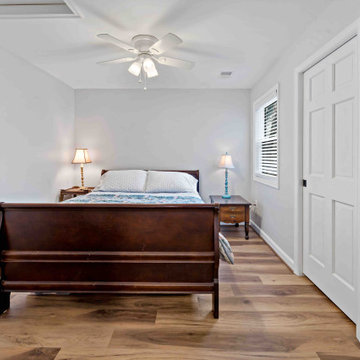
 Moss Building & Design
This family loved their Fairfax home and location, but needed a little more space to spread out. With no basement and growing teens, they decided an over-the-garage apartment would be perfect. With its own separate entrance, this addition can now be used for out-of-town guests, teens playing Xbox, an in-law suite or even a rental.
The icing on the cake is the blue siding. After 20 years, they were tired of their old white siding that they found boring and difficult to keep clean. They went with a bold choice and don’t regret it for a minute. Their favorite thing to hear neighbors say is: “Oh, you’re the blue house? We love that house.”
 Moss Building & Design
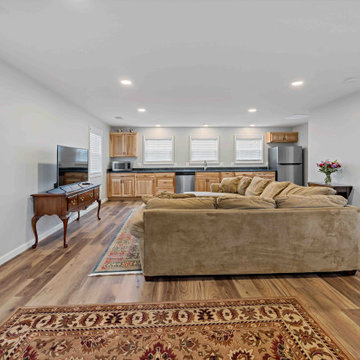
This family loved their Fairfax home and location, but needed a little more space to spread out. With no basement and growing teens, they decided an over-the-garage apartment would be perfect. With its own separate entrance, this addition can now be used for out-of-town guests, teens playing Xbox, an in-law suite or even a rental.
The icing on the cake is the blue siding. After 20 years, they were tired of their old white siding that they found boring and difficult to keep clean. They went with a bold choice and don’t regret it for a minute. Their favorite thing to hear neighbors say is: “Oh, you’re the blue house? We love that house.”
 Moss Building & Design
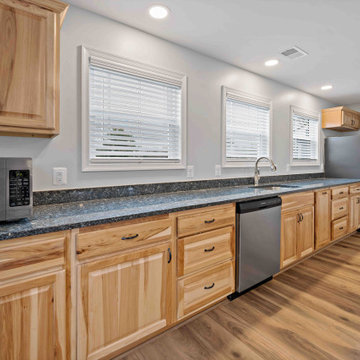
This family loved their Fairfax home and location, but needed a little more space to spread out. With no basement and growing teens, they decided an over-the-garage apartment would be perfect. With its own separate entrance, this addition can now be used for out-of-town guests, teens playing Xbox, an in-law suite or even a rental.
The icing on the cake is the blue siding. After 20 years, they were tired of their old white siding that they found boring and difficult to keep clean. They went with a bold choice and don’t regret it for a minute. Their favorite thing to hear neighbors say is: “Oh, you’re the blue house? We love that house.”
Find the right local pro for your project
 Moss Building & Design
This family loved their Fairfax home and location, but needed a little more space to spread out. With no basement and growing teens, they decided an over-the-garage apartment would be perfect. With its own separate entrance, this addition can now be used for out-of-town guests, teens playing Xbox, an in-law suite or even a rental.
The icing on the cake is the blue siding. After 20 years, they were tired of their old white siding that they found boring and difficult to keep clean. They went with a bold choice and don’t regret it for a minute. Their favorite thing to hear neighbors say is: “Oh, you’re the blue house? We love that house.”
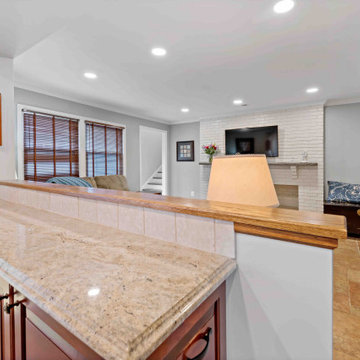 Moss Building & Design
This family loved their Fairfax home and location, but needed a little more space to spread out. With no basement and growing teens, they decided an over-the-garage apartment would be perfect. With its own separate entrance, this addition can now be used for out-of-town guests, teens playing Xbox, an in-law suite or even a rental.
The icing on the cake is the blue siding. After 20 years, they were tired of their old white siding that they found boring and difficult to keep clean. They went with a bold choice and don’t regret it for a minute. Their favorite thing to hear neighbors say is: “Oh, you’re the blue house? We love that house.”
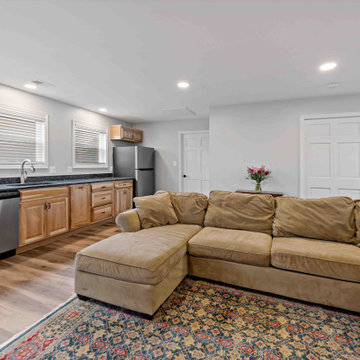 Moss Building & Design
This family loved their Fairfax home and location, but needed a little more space to spread out. With no basement and growing teens, they decided an over-the-garage apartment would be perfect. With its own separate entrance, this addition can now be used for out-of-town guests, teens playing Xbox, an in-law suite or even a rental.
The icing on the cake is the blue siding. After 20 years, they were tired of their old white siding that they found boring and difficult to keep clean. They went with a bold choice and don’t regret it for a minute. Their favorite thing to hear neighbors say is: “Oh, you’re the blue house? We love that house.”

 District Floor Depot
Location: Washington D.C., DC, USA
Flooring choices can build the foundation of a great design and influence the character of the rest of the house.
Whether in a home, office, or place of worship, District Floor Depot finds a true sense of being in providing new spaces that delight people and enhances their lives.

Sponsored
Delaware, OH

Buckeye Basements, Inc.
Central Ohio's Basement Finishing ExpertsBest Of Houzz '13-'21

 RRS Design + Build, LLC
This stylish contemporary kitchenette provides a great space to entertain. It services the adjacent media room and home gym as well as a nearby mother-in-law suite.
RRS Design + Build is a Austin based general contractor specializing in high end remodels and custom home builds. As a leader in contemporary, modern and mid century modern design, we are the clear choice for a superior product and experience. We would love the opportunity to serve you on your next project endeavor. Put our award winning team to work for you today!


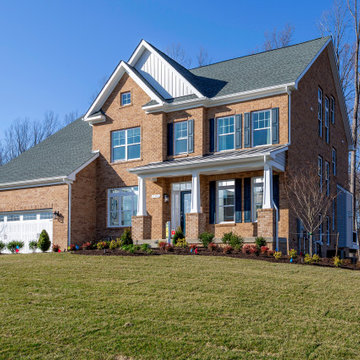
 Timberlake Homes
The Linden offers: 4-7 Bedrooms/3.5 – 6.5 Baths,
3rd Car (Tandem) Garage, Main Level Owner’s Choice Room or Full In-Law Suite, Optional Loft, for Entertaining or Bedroom Space, Main Level Library, Family Foyer/Arrival Center/Drop Zone, Custom Lower Level w/ Rec Room, Media/Theater Room, Wet Bar, Exercise Room, Game Room & Bedroom
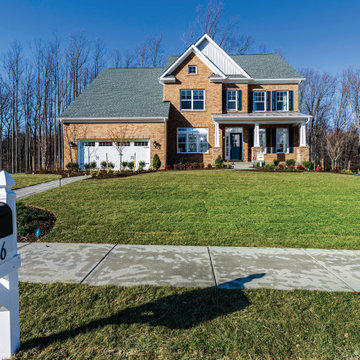 Timberlake Homes
The Linden offers: 4-7 Bedrooms/3.5 – 6.5 Baths,
3rd Car (Tandem) Garage, Main Level Owner’s Choice Room or Full In-Law Suite, Optional Loft, for Entertaining or Bedroom Space, Main Level Library, Family Foyer/Arrival Center/Drop Zone, Custom Lower Level w/ Rec Room, Media/Theater Room, Wet Bar, Exercise Room, Game Room & Bedroom
 District Floor Depot
Location: Washington D.C., DC, USA
Flooring choices can build the foundation of a great design and influence the character of the rest of the house.
Whether in a home, office, or place of worship, District Floor Depot finds a true sense of being in providing new spaces that delight people and enhances their lives.
 BarkClad
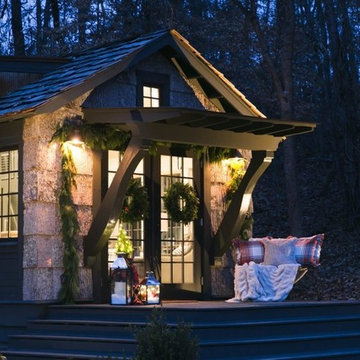
We Are Extremely Proud That Designer Cottages A Berkshire Hathaway Company Has Chosen to Use Our Exterior Poplar Bark For Their Low Country Cottage
Designer Cottages feature floor plans that maximize every inch. Fashionably integrated storage options. A classic design from a leading architect. Whether you seek a primary residence, leisurely getaway home, a deluxe mother-in-law suite or a downsize with hand-picked amenities, Designer Cottages is the choice for world-class, luxury living.
All Designer Cottages are designed by Architect Jeffrey Dungan. Jeff’s discovered a love for art and drawing at a young age while growing up on his family farm in rural Alabama. Dungan’s creative work can be seen throughout North and Central America.
 User
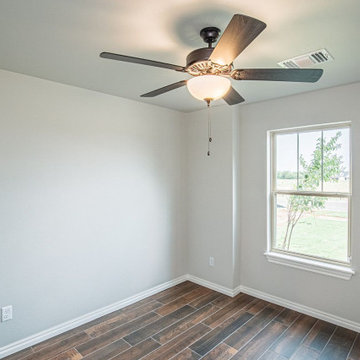
UserA specialist and experienced ADU contractor in Lakewood like Elegante Construction is the perfect choice, if you’re thinking of a space management activity at home for accommodating a growing family size. It is done by creating Granny Flats & in-law suites in an attached, detached, semi-detached or above-the-floor format.
Home and ADU Remodeling in Lakewood, CA - https://www.eleganteconstruction.com/
 User
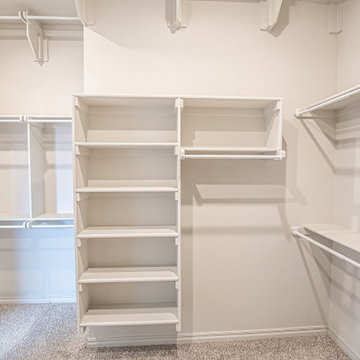
UserA specialist and experienced ADU contractor in Lakewood like Elegante Construction is the perfect choice, if you’re thinking of a space management activity at home for accommodating a growing family size. It is done by creating Granny Flats & in-law suites in an attached, detached, semi-detached or above-the-floor format.
Home and ADU Remodeling in Lakewood, CA - https://www.eleganteconstruction.com/
 User
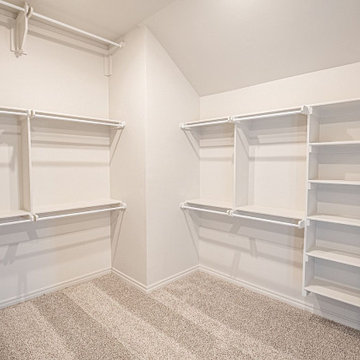
UserA specialist and experienced ADU contractor in Lakewood like Elegante Construction is the perfect choice, if you’re thinking of a space management activity at home for accommodating a growing family size. It is done by creating Granny Flats & in-law suites in an attached, detached, semi-detached or above-the-floor format.
Home and ADU Remodeling in Lakewood, CA - https://www.eleganteconstruction.com/

 Whitten Architects
photography by Rob Karosis
Example of a mid-sized classic gender-neutral medium tone wood floor playroom design in Portland Maine with yellow walls
Example of a mid-sized classic gender-neutral medium tone wood floor playroom design in Portland Maine with yellow walls
 Timberlake Homes
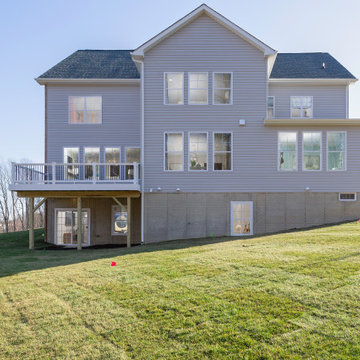
The Linden offers: 4-7 Bedrooms/3.5 – 6.5 Baths,
3rd Car (Tandem) Garage, Main Level Owner’s Choice Room or Full In-Law Suite, Optional Loft, for Entertaining or Bedroom Space, Main Level Library, Family Foyer/Arrival Center/Drop Zone, Custom Lower Level w/ Rec Room, Media/Theater Room, Wet Bar, Exercise Room, Game Room & Bedroom
 Timberlake Homes
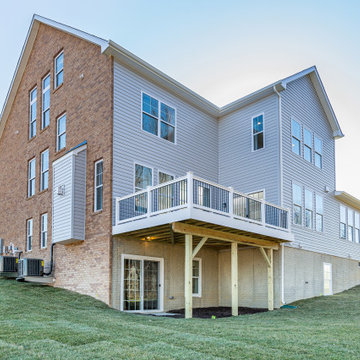
The Linden offers: 4-7 Bedrooms/3.5 – 6.5 Baths,
3rd Car (Tandem) Garage, Main Level Owner’s Choice Room or Full In-Law Suite, Optional Loft, for Entertaining or Bedroom Space, Main Level Library, Family Foyer/Arrival Center/Drop Zone, Custom Lower Level w/ Rec Room, Media/Theater Room, Wet Bar, Exercise Room, Game Room & Bedroom
 User
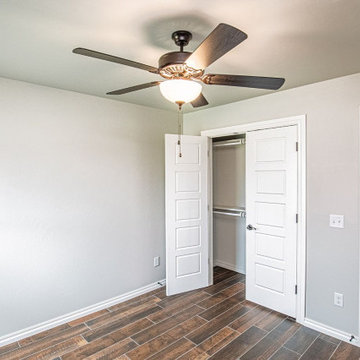
UserA specialist and experienced ADU contractor in Lakewood like Elegante Construction is the perfect choice, if you’re thinking of a space management activity at home for accommodating a growing family size. It is done by creating Granny Flats & in-law suites in an attached, detached, semi-detached or above-the-floor format.
Home and ADU Remodeling in Lakewood, CA - https://www.eleganteconstruction.com/
6